
This is a carousel with tiles that activate property listing cards. Use the previous and next buttons to navigate.
1/1
$2,060,000
This is a carousel with tiles that activate property listing cards. Use the previous and next buttons to navigate.
1/1
Property Description
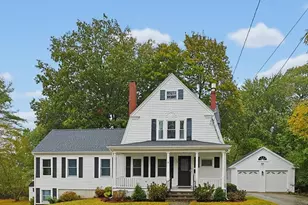
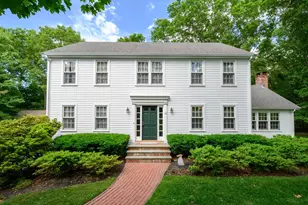
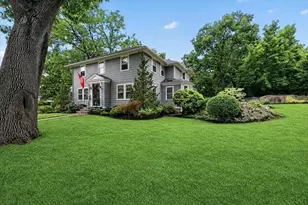
Welcome to 6 Bradford Road, ideally located in one of downtown Hingham's most sought-after neighborhoods. This timeless 1920s Colonial is warm and inviting, with gracious living spaces, four well-appointed bedrooms, 2.5 baths, gleaming hardwood floors, abundant natural light, and beautiful crown moldings throughout.Enjoy the best of indoor-outdoor living with a spacious screened-in porch and expansive deck overlooking the private, professionally landscaped backyard. Set on a picturesque .47-acre lot with town sewer, this wonderful home offers a rare opportunity to enjoy classic Hingham charm in a highly desirable location. Just a short stroll from all that Hingham Square has to offer, with sidewalks all the way to town, you can easily walk to local restaurants, shops, the playground at Hingham Rec Center, and beautiful Hingham Harbor. Enjoy the convenience of a vibrant downtown location while tucked away in a wonderful residential neighborhood. A special home in a special neighborhood. Welcome Home! Showings to start Thursday at the Open House, 4:30-6:30 PM
Full Property Details
Full Property Details for 6 Bradford Rd
General
- Sold For: $2,060,000
- Taxes: $14,312 (2025)
- Status: Closed
- Type: Single Family
- Source: MLSPin
- MLS ID: 73565488
- Added to Site: 54 day(s) ago
Interior
- Number of Rooms: 8
- Fireplace: Yes
- Number of Fireplaces: 1
- Fireplace(s): Living Room
- Appliances: Oven, Dishwasher, Disposal, Microwave, Range, Refrigerator, Freezer, Washer, Dryer
- Flooring: Tile, Hardwood
Rooms
Bathrooms
- Total Bathrooms: 3
- Full Bathrooms: 2
- Half Bathrooms: 1
- Main Floor Baths: 1
- Main - Full Baths: 2
- Main - 1/2 Baths: 1
- Bathroom 1: Half Bathroom, Stone/Ceramic Tile Flooring, Stone/Granite/Solid Countertops, 6.92 x 5.00, Main, First, 34 Sq. Ft.
- Bathroom 2: Full Bathroom, Bathroom with Shower Stall, Stone/Cer, 6.75 x 9.50, Second, 64 Sq. Ft.
- Bathroom 3: Bathroom - Full, Bathroom - Tiled With Tub, Flooring, 9.00 x 6.33, Second, 57 Sq. Ft.
Bedrooms
- Total Bedrooms: 4
- Primary Bedroom: Yes, 19.25 x 13.42, Second, 258 Sq. Ft.
- Bedroom 2: Walk-In Closet(s), Hardwood Flooring, Crown Molding, 13.17 x 17.42, Second, 229 Sq. Ft.
- Bedroom 3: Closet, Hardwood Flooring, Crown Molding, 13.25 x 12.42, Second, 164 Sq. Ft.
- Bedroom 4: Closet, Hardwood Flooring, Crown Molding, 13.25 x 11.42, Second, 151 Sq. Ft.
Other Rooms
- Living Room: Hardwood Flooring, French Doors, Recessed Lighting, Crown Molding, 13.00 x 24.25, Main, First, 315 Sq. Ft.
- Family Room: Hardwood Flooring, Crown Molding, 21.17 x 17.42, First, 368 Sq. Ft.
- Kitchen: Hardwood Flooring, Bay/Bow/Box Window(s), Dining Area, Pantry, Stone/Granite/Solid Countertops, Breakfast Bar/Nook, Recessed Lighting, Stainless Steel Appliances, Crown Molding, Decorative Molding, 13.58 x 11.33, Main, First, 153 Sq. Ft.
- Dining Room: Hardwood Flooring, Lighting - Overhead, Crown Molding, 13.17 x 11.33, Main, First, 149 Sq. Ft.
- Laundry: Main Level, First Floor
Additional Information
- Year Round: Yes
Exterior
- Exterior Features: Porch - Screened, Deck, Professional Landscaping, Garden
- Color: Grey
Parking
- Garage: Yes
- Garage Spaces: 1
- Total Spaces: 4
- Parking Features: Detached, Paved Drive, Paved
Location
- Area: Hingham Center
- County: Plymouth
- Driving Directions: From Central Street, follow Central Street toward downtown Hingham, then turn onto Bradford Road.
School Information
- Elementary School: Foster Elementary
- Middle School: Hms
- High School: Hhs
Heating & Cooling
- Air Conditioning: Yes
- Cooling Type: Wall Unit(s)
- Heating Type: Natural Gas
- Heating Fuel: Natural Gas
- Heating Zones: 2
Utilities
- Sewer: Public Sewer
- Water: Public
- Utility Description: Connection for Gas Range
Structural Information
- Architectural Style: Colonial
- Exterior Const.: Frame
- Basement: Yes
- Basement Desc.: Full, Walk-Out Access
- Roof: Wood
- Square Feet: 2,894
- Sq. Ft. Source: Public Records
- Living Area: 2,894 Sq. Ft.
- Year Built: 1920
Lot Features
- Lot Size (Acres): 0.46
- Lot Dimensions: .46
- Frontage: Public
Water Features
- Water Front Desc.: Harbor, 1/2 to 1 Mile To Beach, Beach Ownership(Public)
Financial Considerations
- Price Per Sq. Ft.: $711.82
- Tax Amount: $14,312
- Tax Year: 2025
Disclosures and Reports
- Disclosures/Rstr.: Some rooms have been virtually staged.
- Property ID: 1033143
Get Pre-Approved Today
Schools
Schools serving 6 Bradford Rd
School District:Hingham School District
| Name | Grades | Distance |
|---|---|---|
Wm L Foster Elementary School 55 Downer Avenue, Hingham, MA 02043 | K-5 | 1.3 mi |
Hingham Middle School 1103 Main Street, Hingham, MA 02043 | 6-8 | 3.9 mi |
Hingham High School 17 Union Street, Hingham, MA 02043 | 9-12 | 0.9 mi |
Disclaimer:
School attendance boundaries provided by ATTOM Data Solutions and are for reference only. Contact the school directly to verify enrollment eligibility.
Price & Sales History for 6 Bradford Rd
Date
Details
Price
Change
Source
9/15/2026
Sold
$2,060,000
8.48%
MLS
8/19/2026
Listed
$1,899,000
—
MLS
Disclaimer: Historical sales information is derived from public records provided by the county offices. Information is not guaranteed and should be independently verified.
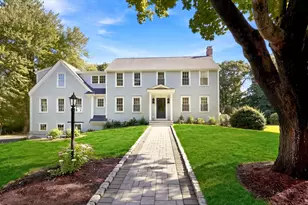
6 Bradford Rd, Hingham, MA 02043 (MLS# 73565488) is a Single Family property that was sold at $2,060,000 on September 15, 2026. This property was listed by Molly Hall from our Hingham & Hull Office.Want to learn more about 6 Bradford Rd? Do you have questions about finding other Single Family real estate for sale in Hingham? You can browse all Hingham real estate or contact a Coldwell Banker agent to request more information.