This is a carousel with tiles that activate property listing cards. Use the previous and next buttons to navigate.
1/1
$1,980,000
This is a carousel with tiles that activate property listing cards. Use the previous and next buttons to navigate.
1/1
Property Description
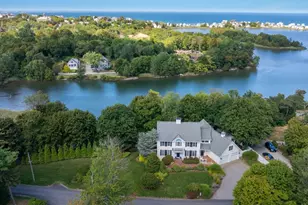
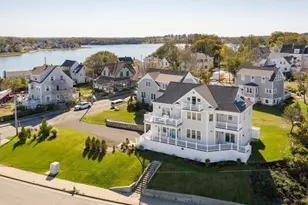
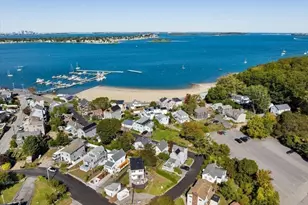
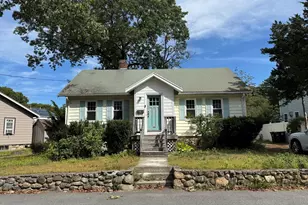
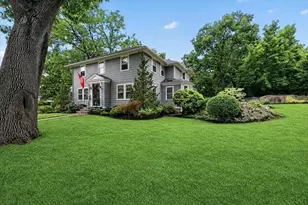
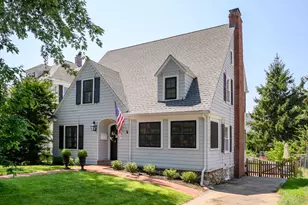
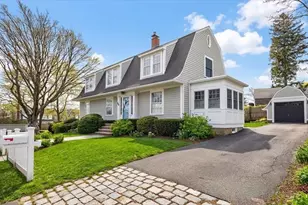
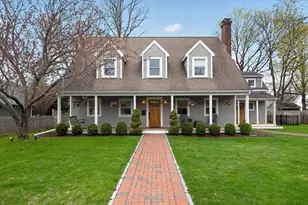
Set in one of Hingham's most SPECTACULAR locations, this antique home beautifully blends timeless character with modern comfort. Offering nine spacious rooms, four bedrooms, three baths, pantry with wet bar and first floor laundry, this exceptional property features hardwood floors and an inviting layout designed for both everyday living and entertaining. The updated kitchen and baths provide the perfect balance of charm and convenience, while the expansive family room with fireplace offers abundant space to gather. Enjoy peaceful mornings or summer evenings on the screened -in porch overlooking the large backyard, an ideal setting for outdoor gardening or play. Adding to the home's appeal are partial water views, walk-in attic, two-car garage and an unbeatable location near Hingham Harbor, Derby Academy and downtown Hingham's shops, restaurants, cafes and everyday amenities. Commuters will love the proximity to the commuter rail and boat, making travel to Boston simple and convenient.
Full Property Details
Full Property Details for 18 Cottage St
General
- Sold For: $1,980,000
- Taxes: $16,404 (2026)
- Status: Closed
- Type: Single Family
- Source: MLSPin
- MLS ID: 73517783
- Added to Site: 103 day(s) ago
Interior
- Number of Rooms: 9
- Interior Features: Closet/Cabinets - Custom Built, Pantry, Wet bar, Den, Wet Bar, Walk-Up Attic
- Fireplace: Yes
- Number of Fireplaces: 2
- Fireplace(s): Family Room, Living Room
- Appliances: Gas Water Heater, Range, Dishwasher, Microwave, Refrigerator, Washer, Dryer
- Flooring: Tile, Carpet, Hardwood, Wood Laminate, Flooring - Hardwood, Flooring - Vinyl
Rooms
Bathrooms
- Total Bathrooms: 3
- Full Bathrooms: 3
- Main - Full Baths: 3
- Bathroom 1: Bathroom with Shower Stall, Linen Closet, Hardwood Flooring, 6.00 x 7.00, First, 42 Sq. Ft.
- Bathroom 2: Full Bathroom, Linen Closet, Stone/Ceramic Tile Floo, 7.00 x 11.00, Second, 77 Sq. Ft.
- Bathroom 3: Bathroom - Tiled With Shower Stall, Walk-In Closet, 11.00 x 12.00, Second, 132 Sq. Ft.
Bedrooms
- Total Bedrooms: 4
- Primary Bedroom: Yes, 15.00 x 17.00, Second, 255 Sq. Ft.
- Bedroom 2: Closet, Hardwood Flooring, 13.00 x 15.00, Second, 195 Sq. Ft.
- Bedroom 3: Closet, Hardwood Flooring, 12.00 x 15.00, Second, 180 Sq. Ft.
- Bedroom 4: Closet, Hardwood Flooring, Attic Access, 10.00 x 15.00, Second, 150 Sq. Ft.
Other Rooms
- Living Room: Custom-Built Closet/Cabinets, Hardwood Flooring, Open Floorplan, 13.00 x 25.00, First, 325 Sq. Ft.
- Family Room: Custom-Built Closet/Cabinets, Vinyl Flooring, Exterior Access, 18.00 x 23.00, First, 414 Sq. Ft.
- Kitchen: Hardwood Flooring, Dining Area, Stone/Granite/Solid Countertops, Exterior Access, Recessed Lighting, Slider, Stainless Steel Appliances, 15.00 x 23.00, First, 345 Sq. Ft.
- Dining Room: Closet, Hardwood Flooring, 12.00 x 12.00, First, 144 Sq. Ft.
- Laundry: Closet/Cabinets - Custom Built, Flooring - Vinyl, First Floor, Electric Dryer Hookup, Washer Hookup
Exterior
- Exterior Features: Porch, Porch - Screened
- Color: White
Parking
- Garage: Yes
- Attached garage: Yes
- Garage Spaces: 2
- Total Spaces: 7
- Parking Features: Attached, Under, Garage Door Opener, Paved Drive, Off Street, Paved
Location
- County: Plymouth
- Driving Directions: North St to Fearing to Cottage St
School Information
- Elementary School: Foster School
- Middle School: Hingham Middle School
- High School: Hingham High School
Heating & Cooling
- Air Conditioning: Yes
- Cooling Type: Window Unit(s)
- Heating Type: Baseboard, Electric Baseboard, Hot Water, Oil
- Heating Fuel: Baseboard, Electric Baseboard, Hot Water, Oil
- Heating Zones: 3
Utilities
- Sewer: Public Sewer, Private Sewer
- Water: Public
- Utility Description: Connection for Gas Range, Connection for Electric Dryer, Washer Hookup
Structural Information
- Architectural Style: Antique
- Exterior Const.: Frame
- Basement: Yes
- Basement Desc.: Walk-Out Access, Interior Entry, Unfinished
- Roof: Shingle
- Square Feet: 3,270
- Sq. Ft. Source: Public Records
- Living Area: 3,270 Sq. Ft.
- Year Built: 1871
Lot Features
- Lot Size (Acres): 0.47
- Lot Dimensions: .47
- Frontage: Public
- Street/Road Desc.: Paved
- Lot Features: Easements
Water Features
- Water Front Desc.: Harbor, 3/10 to 1/2 Mile To Beach
Financial Considerations
- Price Per Sq. Ft.: $605.5
- Tax Amount: $16,404
- Tax Year: 2026
Disclosures and Reports
- Disclosures/Rstr.: Some knob and tube wiring. Sellers will connect to town sewer prior to closing. Radiant heated floors in primary bath and guest bath. Piano in living room will be conveyed with the property. All measurements are approximate. Buyer/Buyer's agent to do due diligence. Some pictures virtually staged.
- Property ID: 1032561
Get Pre-Approved Today
Schools
Schools serving 18 Cottage St
School District:Hingham School District
| Name | Grades | Distance |
|---|---|---|
Wm L Foster Elementary School 55 Downer Avenue, Hingham, MA 02043 | K-5 | 1 mi |
Hingham Middle School 1103 Main Street, Hingham, MA 02043 | 6-8 | 4.3 mi |
Hingham High School 17 Union Street, Hingham, MA 02043 | 9-12 | 1.3 mi |
Disclaimer:
School attendance boundaries provided by ATTOM Data Solutions and are for reference only. Contact the school directly to verify enrollment eligibility.
Price & Sales History for 18 Cottage St
Date
Details
Price
Change
Source
7/08/2026
Sold
$1,980,000
-7.91%
MLS
5/13/2026
Listed
$2,150,000
—
MLS
Disclaimer: Historical sales information is derived from public records provided by the county offices. Information is not guaranteed and should be independently verified.
18 Cottage Street, Hingham, MA 02043 (MLS# 73517783) is a Single Family property that was sold at $1,980,000 on July 08, 2026. This property was listed by Christine Sypek from our Hingham & Hull Office.Want to learn more about 18 Cottage Street? Do you have questions about finding other Single Family real estate for sale in Hingham? You can browse all Hingham real estate or contact a Coldwell Banker agent to request more information.