
This is a carousel with tiles that activate property listing cards. Use the previous and next buttons to navigate.
1/1
$2,850,000
This is a carousel with tiles that activate property listing cards. Use the previous and next buttons to navigate.
1/1
Property Description
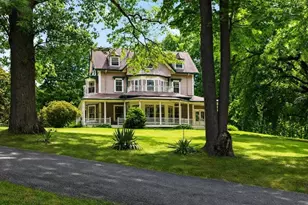
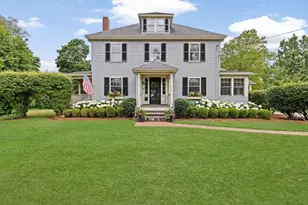
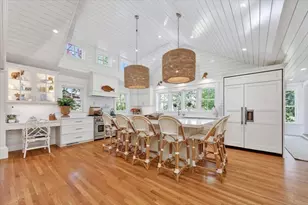
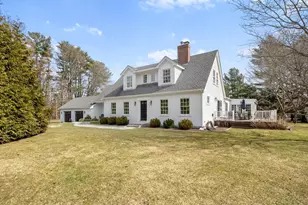
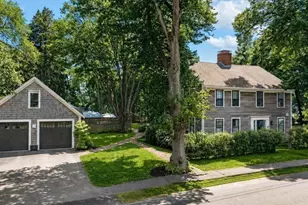
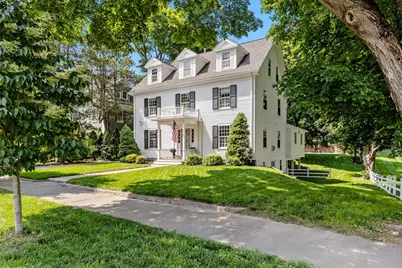
Classic Hingham Center colonial w/ 4600+ SF of BEAUTIFULLY renovated living space in a fabulous walk to EVERYTHING location! Downtown restaurants & shops are .6 miles away, the playground is .3 miles away and the Bagel shop is a stones throw away! Current owner has made significant improvements since they bought in 2017, including the expansion and creation of a GORGEOUS dream kitchen w/high end appliances and a 10' island for all to gather around. They opened up walls to provide a more open floor plan and outfitted a huge mudroom w/cubbies. There's a lovely living room w/gas fireplace and a cozy den (or office) w/wood burning FP. The second floor offers 3 large bedrooms inc.a beautiful primary suite w/walk in closet and luxurious bath. The 3rd floor offers 2 add'l BR's and another renovated full bath. The finished LL w/nice natural light offers great BONUS space. Enjoy the screened in porch, blue stone patio and ample yard w/sport court. One car garage/barn. Move in and ENJOY!
Full Property Details
Full Property Details for 6 Leavitt St
General
- Sold For: $2,850,000
- Taxes: $20,680 (2026)
- Status: Closed
- Type: Single Family
- Source: MLSPin
- MLS ID: 73482972
- Added to Site: 192 day(s) ago
Interior
- Number of Rooms: 10
- Interior Features: Bathroom - Full, Closet/Cabinets - Custom Built, Bathroom, Game Room, Home Office, Mud Room, Sun Room
- Fireplace: Yes
- Number of Fireplaces: 2
- Fireplace(s): Living Room
- Appliances: Tankless Water Heater, Range, Dishwasher, Refrigerator, Wine Refrigerator
- Flooring: Tile, Marble, Hardwood, Flooring - Stone/Ceramic Tile, Flooring - Hardwood
Rooms
Bathrooms
- Total Bathrooms: 4
- Full Bathrooms: 3
- Half Bathrooms: 1
- Main - Full Baths: 3
- Main - 1/2 Baths: 1
- Bathroom 1: Half Bathroom, 4.00 x 5.00, First, 20 Sq. Ft.
- Bathroom 2: Full Bathroom, Stone/Ceramic Tile Flooring, 11.00 x 13.00, Second, 143 Sq. Ft.
- Bathroom 3: Bathroom - Full, Flooring - Stone/Ceramic Tile, 12.00 x 13.00, Second, 156 Sq. Ft.
Bedrooms
- Total Bedrooms: 5
- Primary Bedroom: 29.00 x 15.00, Second, 435 Sq. Ft.
- Bedroom 2: Hardwood Flooring, 14.00 x 14.00, Second, 196 Sq. Ft.
- Bedroom 3: Hardwood Flooring, 14.00 x 13.00, Second, 182 Sq. Ft.
- Bedroom 4: Hardwood Flooring, 15.00 x 18.00, Third, 270 Sq. Ft.
Other Rooms
- Living Room: Hardwood Flooring, Open Floorplan, 26.00 x 13.00, First, 338 Sq. Ft.
- Family Room: Custom-Built Closet/Cabinets, 23.00 x 22.00, Basement, 506 Sq. Ft.
- Kitchen: Hardwood Flooring, Stone/Granite/Solid Countertops, Kitchen Island, Open Floorplan, 21.00 x 15.00, First, 315 Sq. Ft.
- Dining Room: Hardwood Flooring, 15.00 x 12.00, First, 180 Sq. Ft.
- Office: Fireplace, Flooring - Hardwood, 14.00 x 15.00, First, 210 Sq. Ft.
- Laundry: Second Floor
Additional Information
- Year Round: Yes
Exterior
- Exterior Features: Porch - Enclosed, Patio, Barn/Stable, Stone Wall
- Color: White
Parking
- Garage: Yes
- Garage Spaces: 1
- Total Spaces: 5
- Parking Features: Detached, Paved Drive, Paved
Location
- County: Plymouth
- Driving Directions: near Main Street
Heating & Cooling
- Air Conditioning: Yes
- Cooling Type: Central Air
- Heating Type: Forced Air, Radiant, Natural Gas, Electric, Fireplace
- Heating Fuel: Forced Air, Radiant, Natural Gas, Electric, Fireplace
Utilities
- Sewer: Private Sewer
- Water: Public
- Utility Description: Connection for Gas Range
Structural Information
- Architectural Style: Colonial, Antique
- Exterior Const.: Frame
- Basement: Yes
- Basement Desc.: Full, Partially Finished, Walk-Out Access
- Roof: Shingle
- Square Feet: 4,616
- Sq. Ft. Source: Measured
- Living Area: 4,616 Sq. Ft.
- Year Built: 1887
Additional Structures
- Other Structures: Barn/Stable
Lot Features
- Lot Size (Acres): 0.35
- Lot Dimensions: .35
- Frontage: Public
Water Features
- Water Front Desc.: Harbor, 1 to 2 Mile To Beach, Beach Ownership(Public)
Green Features
- Energy Efficient: Thermostat
Financial Considerations
- Price Per Sq. Ft.: $617.42
- Tax Amount: $20,680
- Tax Year: 2026
Disclosures and Reports
- Property ID: M:81 B:0 L:70, 1033529
Get Pre-Approved Today
Schools
Schools serving 6 Leavitt St
School District:Hingham School District
| Name | Grades | Distance |
|---|---|---|
East Elementary School, Hingham, MA 2 Collins Road, Hingham, MA 02043 | K-5 | 0.8 mi |
Hingham Middle School 1103 Main Street, Hingham, MA 02043 | 6-8 | 3.6 mi |
Hingham High School 17 Union Street, Hingham, MA 02043 | 9-12 | 0.5 mi |
Disclaimer:
School attendance boundaries provided by ATTOM Data Solutions and are for reference only. Contact the school directly to verify enrollment eligibility.
Price & Sales History for 6 Leavitt St
Date
Details
Price
Change
Source
8/25/2026
Sold
$2,850,000
-2.56%
MLS
4/10/2026
Price Reduced
$2,925,000
-2.34%
MLS
3/05/2026
Listed
$2,995,000
—
MLS
Disclaimer: Historical sales information is derived from public records provided by the county offices. Information is not guaranteed and should be independently verified.
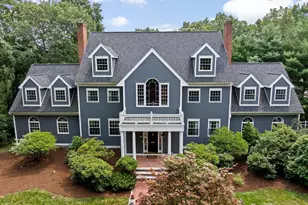
6 Leavitt St, Hingham, MA 02043 (MLS# 73482972) is a Single Family property that was sold at $2,850,000 on August 25, 2026. This property was listed by Tara Coveney from our Hingham & Hull Office.Want to learn more about 6 Leavitt St? Do you have questions about finding other Single Family real estate for sale in Hingham? You can browse all Hingham real estate or contact a Coldwell Banker agent to request more information.