

This is a carousel with tiles that activate property listing cards. Use the previous and next buttons to navigate.
1/1
$555,000
This is a carousel with tiles that activate property listing cards. Use the previous and next buttons to navigate.
1/1
Property Description
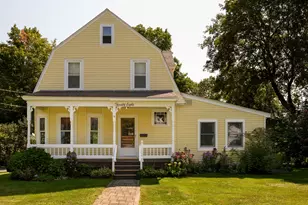
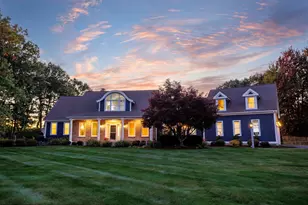
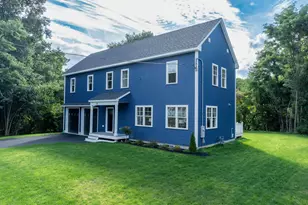
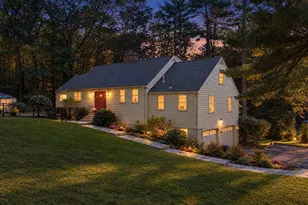
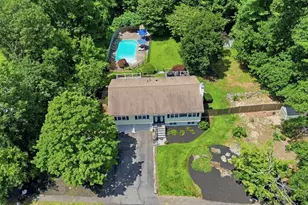
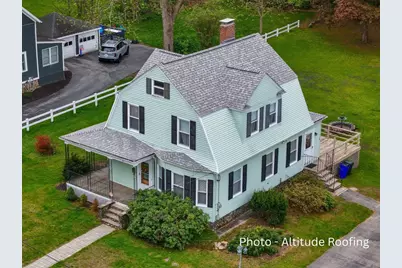
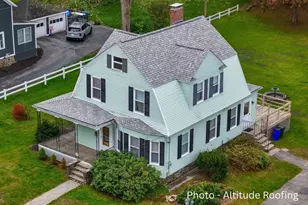
Significant price improvement - now priced WELL BELOW recent appraisal. Exceptional value & instant equity in this charming antique home, ideally located in the heart of Holden Center. Exceptionally well-maintained by long-time owners, this home offers an excellent opportunity for cosmetic updates to truly make it shine. Enjoy summer living with an inviting wrap-around porch, back deck and a large & fabulous backyard. Highlights include NEW roof with warranty, updated windows & maple hardwood floors. Interior features include 4 bedrooms, 2 full baths, spacious living & dining rooms, a gracious foyer, sun-filled breakfast nook with picturesque view, convenient mudroom, and partially finished basement. Rich in character with classic details including crown molding and carved newel post. Unbeatable location - just steps to schools, coffee shops, library, playgrounds, farmer's market, Bandstand concerts, and community events. A rare opportunity in a beloved neighborhood-welcome home!
Full Property Details
Full Property Details for 63 Walnut St
General
- Sold For: $555,000
- Taxes: $5,597 (2025)
- Status: Closed
- Type: Single Family
- Source: MLSPin
- MLS ID: 73497123
- Added to Site: 98 day(s) ago
Interior
- Number of Rooms: 7
- Interior Features: Breezeway, Closet, Mud Room, Entry Hall, Central Vacuum, Walk-Up Attic
- Fireplace: Yes
- Number of Fireplaces: 1
- Fireplace(s): Dining Room
- Appliances: Water Heater, Range, Dishwasher, Refrigerator, Washer, Dryer
- Flooring: Tile, Vinyl, Carpet, Hardwood, Flooring - Wall to Wall Carpet, Flooring - Hardwood
Rooms
Bathrooms
- Total Bathrooms: 2
- Full Bathrooms: 2
- Main - Full Baths: 2
- Bathroom 1: Full Bathroom, Bathroom with Shower Stall, Vinyl Flooring, First
- Bathroom 2: Full Bathroom, Tiled Bathroom with Tub and Shower, V, Second
Bedrooms
- Total Bedrooms: 4
- Primary Bedroom: Second
- Bedroom 2: Closet, Wall-to-Wall Carpet, Second
- Bedroom 3: Closet, Hardwood Flooring, Second
- Bedroom 4: Closet, Wall-to-Wall Carpet, Second
Other Rooms
- Living Room: Hardwood Flooring, Bay/Bow/Box Window(s), Crown Molding, Main, First
- Kitchen: Closet, Laminate Flooring, Bay/Bow/Box Window(s), Dining Area, Stone/Granite/Solid Countertops, Exterior Access, Peninsula, Main, First
- Dining Room: Hardwood Flooring, Crown Molding, Main, First
- Laundry: Electric Dryer Hookup, Exterior Access, Washer Hookup, Sink, In Basement
Additional Information
- Year Round: Yes
Exterior
- Exterior Features: Porch, Deck - Wood, Storage, Fenced Yard, Garden
- Color: Lt. Green
Parking
- Total Spaces: 6
- Parking Features: Paved Drive, Off Street, Paved
Location
- Area: Holden Center
- County: Worcester
- Driving Directions: Highland St (Route 31 N) to Walnut Street; or Main to Lovell to Walnut
School Information
- Elementary School: Davis Hill
- Middle School: Mountview
- High School: Wrhs
Heating & Cooling
- Cooling Type: None
- Heating Type: Baseboard, Oil
- Heating Fuel: Baseboard, Oil
Utilities
- Sewer: Public Sewer
- Water: Public
- Utility Description: Connection for Electric Range, Connection for Electric Dryer, Washer Hookup
Structural Information
- Architectural Style: Colonial, Antique, Dutch Colonial
- Basement: Yes
- Basement Desc.: Full, Partially Finished, Interior Entry, Bulkhead, Sump Pump, Concrete
- Roof: Shingle
- Drive-In Doors: Storm Door(s)
- Square Feet: 1,694
- Sq. Ft. Source: Public Records
- Living Area: 1,694 Sq. Ft.
- Year Built: 1912
Lot Features
- Lot Size (Acres): 0.54
- Lot Dimensions: .54
- Frontage: Public
- Street/Road Desc.: Paved
- Fence: Yes
- Lot Features: Level
- Fencing (Description): Fenced
Financial Considerations
- Price Per Sq. Ft.: $327.63
- Tax Amount: $5,597
- Tax Year: 2025
Disclosures and Reports
- Disclosures/Rstr.: Roof May, 2025; Updated windows throughout; A/V recording on premises. See features & disclosures attached in MLS. Information provided is considered accurate but not guaranteed. Buyers responsible for conducting their own due diligence. Seller has not lived in home for many years.
- Property ID: 1540107
Get Pre-Approved Today
Schools
Schools serving 63 Walnut St
School District:Wachusett School District
| Name | Grades | Distance |
|---|---|---|
Davis Hill Elementary School 78 Jamieson Road, Holden, MA 01520 | K-5 | 0.2 mi |
Mountview Middle School 270 Shrewsbury Street, Holden, MA 01520 | 6-8 | 2.4 mi |
Wachusett Regional High School 1401 Main Street, Holden, MA 01520 | 9-12 | 0.6 mi |
Disclaimer:
School attendance boundaries provided by ATTOM Data Solutions and are for reference only. Contact the school directly to verify enrollment eligibility.
Price & Sales History for 63 Walnut St
Date
Details
Price
Change
Source
6/05/2026
Sold
$555,000
1.09%
MLS
4/22/2026
Price Reduced
$549,000
-8.35%
MLS
4/07/2026
Listed
$599,000
—
MLS
Disclaimer: Historical sales information is derived from public records provided by the county offices. Information is not guaranteed and should be independently verified.
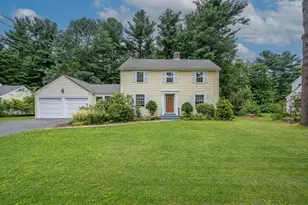
63 Walnut Street, Holden, MA 01520 (MLS# 73497123) is a Single Family property that was sold at $555,000 on June 05, 2026. This property was listed by Lisa Hugo from our Central Mass Regional Office.Want to learn more about 63 Walnut Street? Do you have questions about finding other Single Family real estate for sale in Holden? You can browse all Holden real estate or contact a Coldwell Banker agent to request more information.