No photo available
$4,750 Just Listed
Property Description
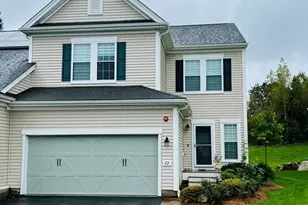
Welcome home to a beautifully maintained townhome community where pride of ownership shines. This meticulous end-unit townhome with a 1-car garage and additional parking offers a peaceful, private wooded setting with plenty of outdoor space to enjoy. The inviting covered front porch, brand-new vinyl deck, and paver patio create the perfect setting for grilling, entertaining, or relaxing. Inside, the oversized designer kitchen features a center island, sitting area, and dedicated workspace. The formal dining room and spacious living room are filled with natural light and offer a slider leading to your private outdoor retreat. A laundry room, half bath and private bonus room with custom built-ins and French doors perfect for an office, den, or playroom complete the first floor. Upstairs features 2 bedrooms, 2 full baths, cathedral ceilings, and abundant natural light. The finished walk-out lower level provides additional flexible living space ideal for a family room, home office, or guest quarters, complete with a full bath. The community has also undergone major exterior improvements, including new windows, doors, siding, and roofs. Come experience comfortable, luxury living at 12 Highcroft Way!
Full Property Details
Full Property Details for 12 Highcroft Way #12
Sign in to view more details. Local MLS Rules require you to be signed in. Not a member yet? Sign up now.
General
- Status: Active
- Type: Condo
- MLS ID: 73589311
- Updated: 10/10/2026
- Added to Site: 2 day(s) ago
Rooms
Bathrooms
- Total Bathrooms: 4
- Full Bathrooms: 3
- Half Bathrooms: 1
- Bathroom 1: First
- Bathroom 2: Second
- Bathroom 3: Second
Bedrooms
- Total Bedrooms: 2
- Primary Bedroom: Second
- Bedroom 2: Second
- Bedroom 3: Basement
Other Rooms
- Living Room: First
- Family Room: Basement
- Kitchen: First
- Dining Room: First
Parking
- Garage: Yes
- Garage Spaces: 1
Location
- County: Middlesex
Structural Information
- Square Feet: 3,159
- Year Built: 1988
Financial Considerations
- Tax Amount: $11,300
- Tax Year: 2026
Disclosures and Reports
- Disclosures/Rstr.: Some photos have been virtually staged to show how furniture can be placed in the rooms. End unit with 3 levels of living, plus laundry and a detached one garage private driveway.
- Property ID: M:00R3 B:002A L:0012, 529708
Listed by Century 21 Custom Home Realty, Laura Wauters
Schools
Schools serving 12 Highcroft Way #12
School District:Hopkinton School District, Hopkinton, MA
| Name | Grades | Distance |
|---|---|---|
Elmwood Elementary School 14 Elm Street, Hopkinton, MA 01748 | 2-3 | 2.5 mi |
Hopkins Elementary School 104 Hayden Rowe Street, Hopkinton, MA 01748 | 4-5 | 3.4 mi |
Marathon Elementary School 129 Hayden Rowe Street, Hopkinton, MA 01748 | PK-1 | 3.5 mi |
Hopkinton Middle School, Hopkinton, MA 88 Hayden Rowe Street, Hopkinton, MA 01748 | 6-8 | 3.1 mi |
Hopkinton High School, Hopkinton, MA 90 Hayden Rowe Street, Hopkinton, MA 01748 | 9-12 | 3.2 mi |
Disclaimer:
School attendance boundaries provided by ATTOM Data Solutions and are for reference only. Contact the school directly to verify enrollment eligibility.
Price History for 12 Highcroft Way #12
Date
Details
Price
Change
Source
10/10/2026
Listed
$4,750
—
MLS
Disclaimer: Historical sales information is derived from public records provided by the county offices. Information is not guaranteed and should be independently verified.

12 Highcroft Way #12, Hopkinton, MA 01748 (MLS# 73589311) is a Condo property with 2 bedrooms, 3 full bathrooms and 1 partial bathroom. 12 Highcroft Way #12 is currently listed for rent at $4,750 and was received on October 10, 2026. Want to learn more about 12 Highcroft Way #12? Do you have questions about finding other real estate for sale or rent in Hopkinton? You can browse all Hopkinton rentals or contact a Coldwell Banker agent to request more information.