This is a carousel with tiles that activate property listing cards. Use the previous and next buttons to navigate.
1/1
$899,900
This is a carousel with tiles that activate property listing cards. Use the previous and next buttons to navigate.
1/1
Property Description
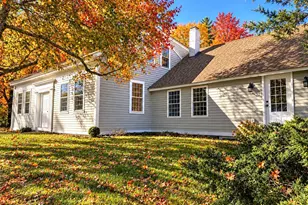
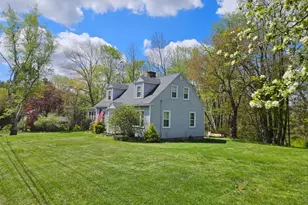
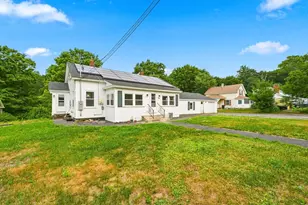
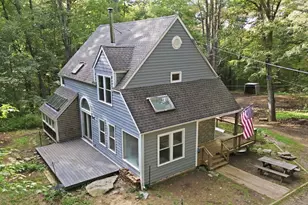
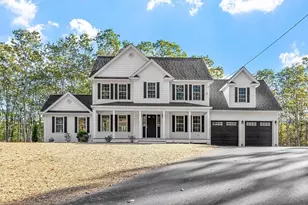
Experience timeless New England charm and total privacy in this exceptional 2,995 sq. ft. Colonial, nestled on 10 wooded acres and bordered by over 70 additional acres of forest. Inside this stunning residence, enjoy 4 spacious bedrooms, 2.5 baths, a home office, and a laundry room-all enhanced by marble, travertine tile, hardwood floors, and crystal chandeliers. The chef's kitchen boasts Viking stainless steel appliances, rich shaker cabinetry, a walk-in pantry, and a cozy breakfast nook. The two-story family room with soaring windows fills the home with natural light and flows into the formal living and dining areas, perfect for entertaining. The expansive primary suite offers a peaceful retreat with upscale finishes. Outside, a classic patio invites al fresco dining amid nature's beauty. This private estate offers luxury, space, and seclusion-just minutes from town, yet a world away. Outdoor recreation includes Mt. Jefferson Conservation, Barre Falls Dam, Curtis Field and Comet Pond
Full Property Details
Full Property Details for 25 Flagg Rd
General
- Sold For: $899,900
- Taxes: $7,945 (2025)
- Status: Closed
- Type: Single Family
- Source: MLSPin
- MLS ID: 73505323
- Added to Site: 129 day(s) ago
Interior
- Number of Rooms: 9
- Interior Features: Closet, Ceiling Fan(s), Vaulted Ceiling(s), Home Office, Great Room, Foyer, Walk-Up Attic
- Fireplace: Yes
- Number of Fireplaces: 1
- Appliances: Water Heater, Range, Oven, Dishwasher, Refrigerator, Range Hood, Plumbed For Ice Maker
- Flooring: Tile, Hardwood, Flooring - Hardwood, Flooring - Stone/Ceramic Tile
Rooms
Bathrooms
- Total Bathrooms: 3
- Full Bathrooms: 2
- Half Bathrooms: 1
- Main - Full Baths: 2
- Main - 1/2 Baths: 1
- Bathroom 1: Half Bathroom, Lighting - Sconce, First
- Bathroom 2: Full Bathroom, Bathroom with Tub and Shower, Stone/C, Second
- Bathroom 3: Bathroom - Full, Bathroom - Tiled With Shower Stal, Second
Bedrooms
- Total Bedrooms: 4
- Primary Bedroom: Yes, Second
- Bedroom 2: Ceiling Fan(s), Closet, Hardwood Flooring, Second
- Bedroom 3: Ceiling Fan(s), Closet, Hardwood Flooring, Second
- Bedroom 4: Ceiling Fan(s), Closet, Hardwood Flooring, Second
Other Rooms
- Living Room: Ceiling Fan(s), Vaulted Ceiling(s), First
- Kitchen: Stone/Ceramic Tile Flooring, Bay/Bow/Box Window(s), Dining Area, Pantry, Stone/Granite/Solid Countertops, Breakfast Bar/Nook, Stainless Steel Appliances, Gas Stove, Lighting - Pendant, First
- Dining Room: Hardwood Flooring, Crown Molding, First
- Office: Closet, Flooring - Hardwood, Main
- Laundry: Flooring - Hardwood, Main Level, Lighting - Overhead, First Floor
Additional Information
- Year Round: Yes
- Security/Safety: Security System
Exterior
- Exterior Features: Patio, Garden, Stone Wall
- Color: gray
Parking
- Garage: Yes
- Attached garage: Yes
- Garage Spaces: 2
- Total Spaces: 8
- Parking Features: Attached, Garage Door Opener, Storage, Off Street, Paved
Location
- Area: Williamsville
- County: Worcester
- Driving Directions: Rt 68 to Williamsville Rd to Mount Jefferson Rd, to Flagg Rd.
School Information
- Elementary School: Hubbardston Elementary
- Middle School: Quabbin Regional Ms
- High School: Quabbin Regional Hs
Heating & Cooling
- Cooling Type: None
- Heating Type: Baseboard, Oil
- Heating Fuel: Baseboard, Oil
- Heating Zones: 2
Utilities
- Sewer: Private Sewer
- Water: Private
- Utility Description: Icemaker Connection
Structural Information
- Architectural Style: Colonial
- Exterior Const.: Frame
- Basement: Yes
- Basement Desc.: Full, Walk-Out Access, Interior Entry, Concrete, Unfinished
- Roof: Shingle
- Drive-In Doors: Insulated Doors
- Square Feet: 2,995
- Sq. Ft. Source: Public Records
- Living Area: 2,995 Sq. Ft.
- Year Built: 2007
Lot Features
- Lot Size (Acres): 10.42
- Lot Dimensions: 10.42
- Frontage: Public
- Street/Road Desc.: Paved
- Lot Features: Wooded, Gentle Sloping
Water Features
- Water Front Desc.: Lake/Pond, Unknown To Beach, Beach Ownership(Public)
Financial Considerations
- Price Per Sq. Ft.: $300.47
- Tax Amount: $7,945
- Tax Year: 2025
- Terms: Contract
Disclosures and Reports
- Disclosures/Rstr.: Electrical Easement Seller is a licensed real estate agent. Home has audio/video surveillance. Fireplace has not been used by the sellers in 10+ years.
- Property ID: 4684853
Get Pre-Approved Today
Schools
Schools serving 25 Flagg Rd
School District:Quabbin School District
| Name | Grades | Distance |
|---|---|---|
Hubbardston Center 8 Elm Street, Hubbardston, MA 01452 | K-6 | 1.9 mi |
Quabbin Regional Middle School 800 South Street, Barre, MA 01005 | 7-8 | 6.6 mi |
Quabbin Regional High School 800 South Street, Barre, MA 01005 | 9-12 | 6.6 mi |
Disclaimer:
School attendance boundaries provided by ATTOM Data Solutions and are for reference only. Contact the school directly to verify enrollment eligibility.
Price & Sales History for 25 Flagg Rd
Date
Details
Price
Change
Source
7/17/2026
Sold
$899,900
—
MLS
4/22/2026
Listed
$899,900
—
MLS
Disclaimer: Historical sales information is derived from public records provided by the county offices. Information is not guaranteed and should be independently verified.
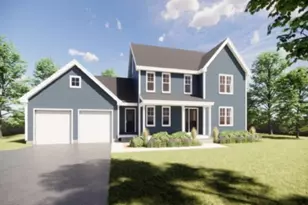
25 Flagg Road, Hubbardston, MA 01452 (MLS# 73505323) is a Single Family property that was sold at $899,900 on July 17, 2026. This property was listed by Kim Tabor from our Leominster Office.Want to learn more about 25 Flagg Road? Do you have questions about finding other Single Family real estate for sale in Hubbardston? You can browse all Hubbardston real estate or contact a Coldwell Banker agent to request more information.