
This is a carousel with tiles that activate property listing cards. Use the previous and next buttons to navigate.
1/38
$649,000
This is a carousel with tiles that activate property listing cards. Use the previous and next buttons to navigate.
1/38
Property Description
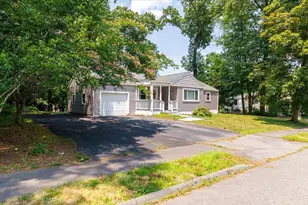
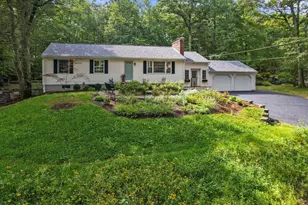
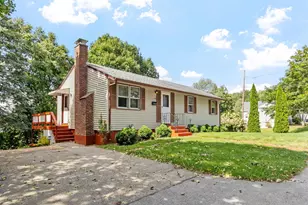
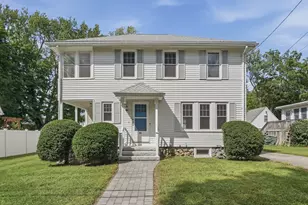
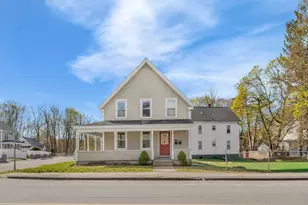
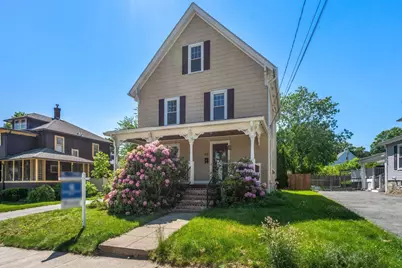
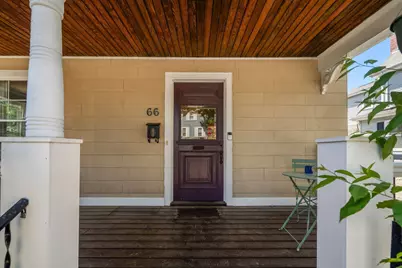
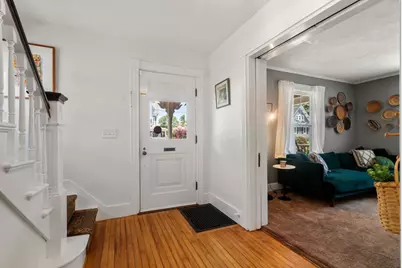
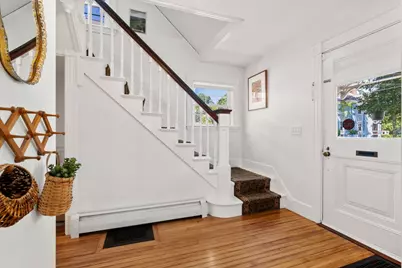
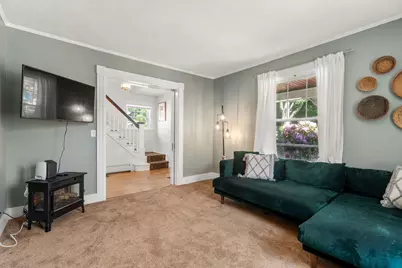
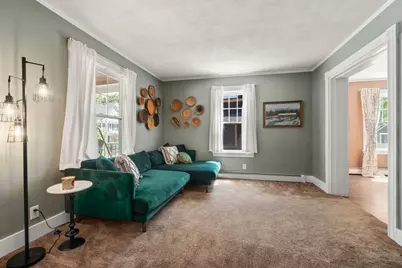
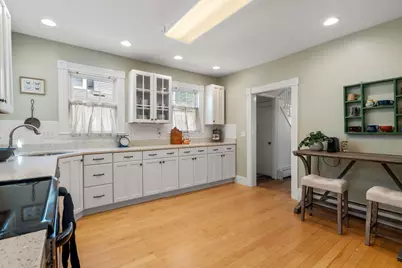
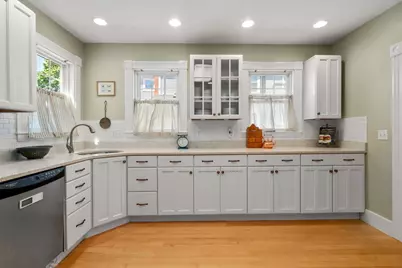
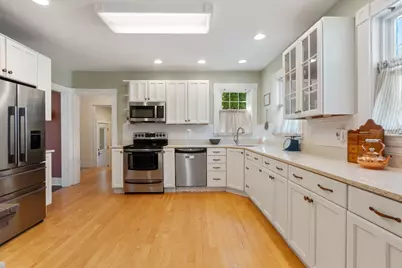
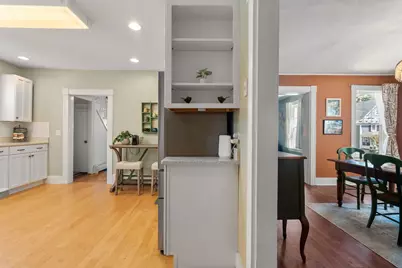
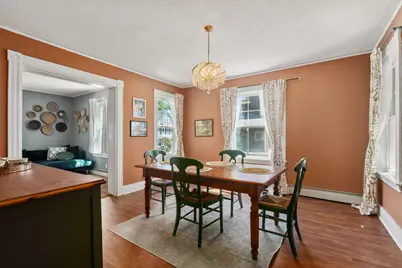
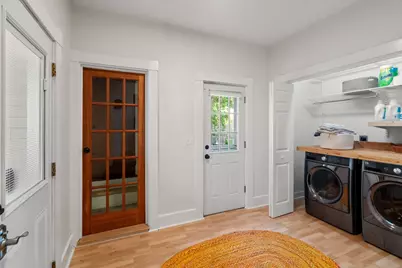
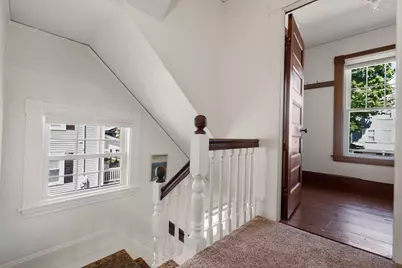
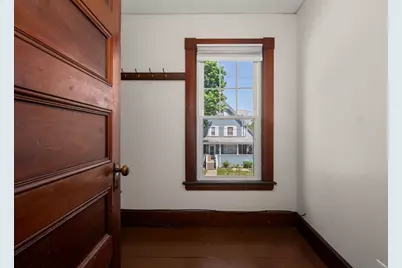
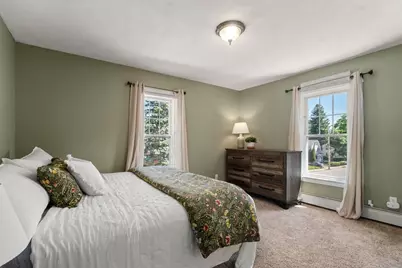
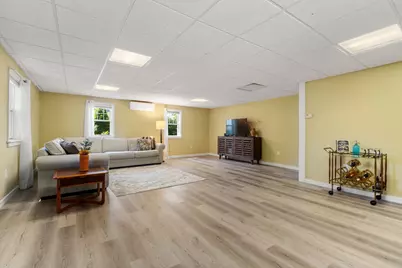
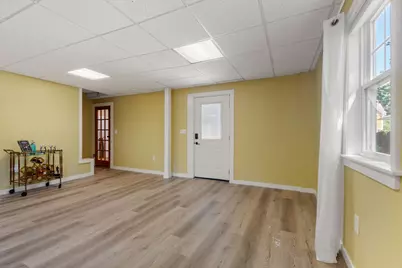
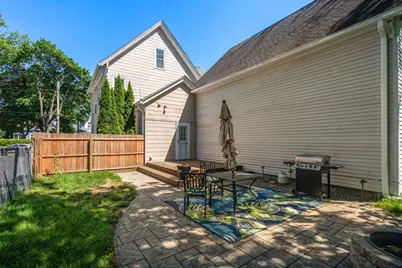
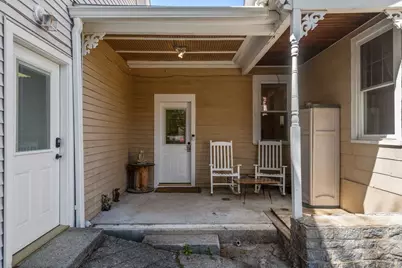
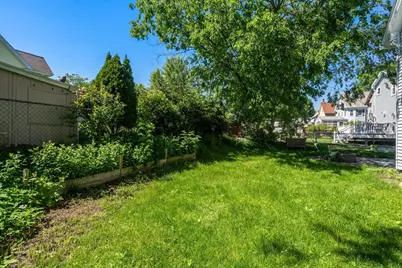
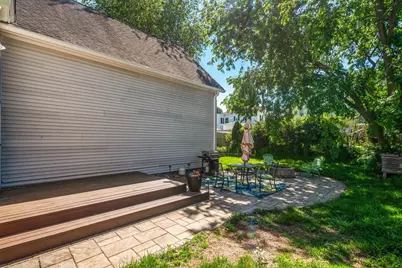
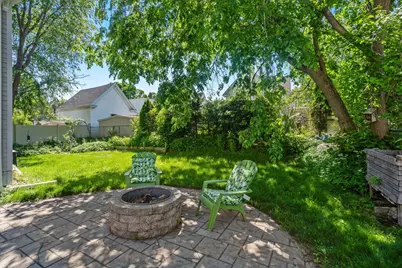
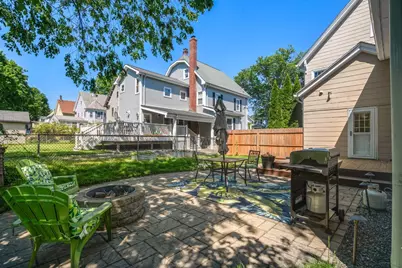
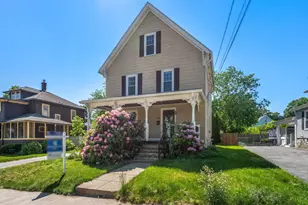
CHARMING ANTIQUE COLONIAL "¢ 2,274 SQ FT "¢ SEPARATE-ENTRY HOME OFFICE/FLEX SPACE "¢ NEAR DOWNTOWN HUDSON. Character, space and natural light define this 3-bedroom, 2-bath Hudson home. Period details include a welcoming front porch, large foyer, pretty turned staircase, pocket doors & hardwood floors. The updated kitchen offers Curava counters, abundant cabinetry and young appliances, with formal dining and living rooms nearby. A spacious first-floor family room with separate entrance and mini-split heating/cooling offers flexible space for a home office, guest space, media room or recreation room; workshop above. Mudroom and first-floor laundry add function. Upstairs are 3 bedrooms, full bath and walk-up attic. Fenced yard features deck, patio and fire pit. Updates include gas heat, insulation, and gutters. Near Downtown Hudson restaurants and shops, Hudson Riverwalk, parks and Assabet River Rail Trail
Full Property Details
Full Property Details for 66 Warner St
General
- Price: $649,000
- Taxes: $6,918 (2025)
- Status: Active
- Type: Single Family
- Source: MLSPin
- MLS ID: 73531882
- Updated: 8/11/2026
- Added to Site: 96 day(s) ago
Interior
- Number of Rooms: 8
- Interior Features: Closet, Mud Room, Foyer
- Appliances: Gas Water Heater, Range, Dishwasher, Microwave, Refrigerator, Washer, Dryer
- Flooring: Wood, Tile, Vinyl, Carpet, Laminate, Flooring - Hardwood
Rooms
Bathrooms
- Total Bathrooms: 2
- Full Bathrooms: 2
- Main - Full Baths: 2
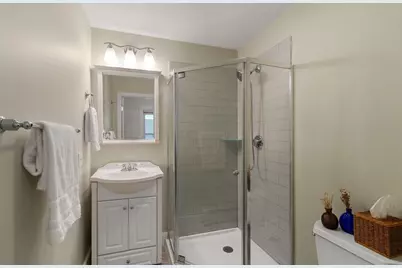
- Bathroom 1: 3/4 Bathroom, Bathroom with Shower Stall, Stone/Ceramic Tile Flooring, 6.42 x 5.50, First, 35 Sq. Ft.
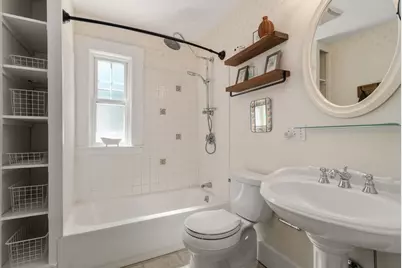
- Bathroom 2: Full Bathroom, Tiled Bathroom with Tub and Shower, S, 6.17 x 6.75, Second, 41 Sq. Ft.
Bedrooms
- Total Bedrooms: 3
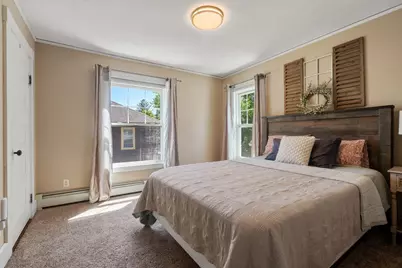
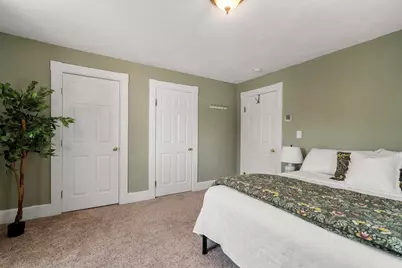
- Primary Bedroom: 13.83 x 12.08, Second, 167 Sq. Ft.
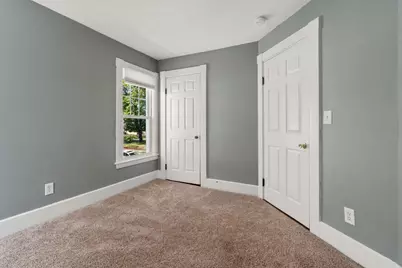
- Bedroom 2: Closet, Wall-to-Wall Carpet, 11.42 x 11.00, Second, 125 Sq. Ft.
- Bedroom 3: Closet, Wall-to-Wall Carpet, 10.25 x 11.08, Second, 113 Sq. Ft.
Other Rooms
- Living Room: Wall-to-Wall Carpet, 13.42 x 12.08, First, 162 Sq. Ft.
- Family Room: Vinyl Flooring, Exterior Access, 21.08 x 26.08, First, 549 Sq. Ft.
- Kitchen: Hardwood Flooring, Stone/Granite/Solid Countertops, Recessed Lighting, 14.08 x 13.08, First, 184 Sq. Ft.
- Dining Room: Laminate Flooring, 13.83 x 13.08, First, 180 Sq. Ft.
- Laundry: Dryer Hookup - Electric, First Floor, Electric Dryer Hookup, Washer Hookup
Exterior
- Exterior Features: Porch, Deck, Patio, Covered Patio/Deck
Parking
- Total Spaces: 3
- Parking Features: Paved Drive, Off Street
Location
- County: Middlesex
- Driving Directions: Packard to Warner or Apsley to Warner
School Information
- Elementary School: Farley
- Middle School: Quinn
- High School: Hudson
Heating & Cooling
- Air Conditioning: Yes
- Cooling Type: Heat Pump
- Cooling Zones: 1
- Heating Type: Baseboard, Heat Pump, Natural Gas
- Heating Fuel: Baseboard, Heat Pump, Natural Gas
- Heating Zones: 2
Utilities
- Sewer: Public Sewer
- Water: Public
- Utility Description: Connection for Gas Range, Connection for Electric Dryer, Washer Hookup
Structural Information
- Architectural Style: Colonial
- Exterior Const.: Frame
- Basement: Yes
- Basement Desc.: Unfinished
- Roof: Shingle
- Square Feet: 2,274
- Sq. Ft. Source: Public Records
- Year Built: 1900
Additional Structures
- Other Structures: Workshop
Lot Features
- Lot Size (Acres): 0.17
- Lot Dimensions: .17
- Fence: Yes
- Fencing (Description): Fenced/Enclosed
Financial Considerations
- Price Per Sq. Ft.: $285.4
- Tax Amount: $6,918
- Tax Year: 2025
Disclosures and Reports
- Disclosures/Rstr.: All representations, dimensions, and specifications are for marketing purposes. Buyer/buyer’s agent toperformany/all due diligence. AC (via heat pump) for FR only.
- Property ID: 539778
Buyer's Brokerage Compensation: Contact Listing Agent
Not binding unless confirmed by separate agreement among applicable parties.
Get Pre-Approved Today
Schools
Schools serving 66 Warner St
School District:Hudson School District, Hudson, MA
| Name | Grades | Distance |
|---|---|---|
C.A. Farley Elementary School 119 Cottage Street, Hudson, MA 01749 | PK-4 | 0.2 mi |
David J. Quinn Middle School 201 Manning Street, Hudson, MA 01749 | 5-7 | 0.7 mi |
Hudson High School 69 Brigham Street, Hudson, MA 01749 | 8-12 | 1.2 mi |
Disclaimer:
School attendance boundaries provided by ATTOM Data Solutions and are for reference only. Contact the school directly to verify enrollment eligibility.
Price & Sales History for 66 Warner St
Date
Details
Price
Change
Source
7/28/2026
Price Reduced
$649,000
-1.52%
MLS
6/08/2026
Listed
$659,000
11.41%
MLS
5/04/2023
Sold
$591,500
—
Public Record
Disclaimer: Historical sales information is derived from public records provided by the county offices. Information is not guaranteed and should be independently verified.
Tax History
Tax History for 66 Warner St
Year
Property Taxes
Change
Tax Assessment
Change
2025
$6,918
6%
$498,400
7%
2024
$6,548
2%
$467,700
6%
2023
$6,436
2%
$440,800
11%
2022
$6,298
3%
$397,100
8%
2021
$6,125
8%
$369,200
8%
2020
$5,671
-2%
$341,400
1%
2019
$5,785
8%
$339,700
11%
2018
$5,373
8%
$307,000
8%
2017
$4,953
4%
$283,000
2%
2016
$4,775
-3%
$276,200
-3%
2015
$4,905
4%
$284,000
5%
2014
$4,724
7%
$271,200
1%
2013
$4,406
—
$269,000
—
Disclaimer: Historical tax information is derived from public records provided by the county offices. Information is not guaranteed and should be independently verified.
Estimate the Cost
Estimate the Cost for 66 Warner St
66 Warner Street, Hudson, MA 01749 (MLS# 73531882) is a Single Family property with 3 bedrooms and 2 full bathrooms. 66 Warner Street is currently listed for $649,000 and was received on June 08, 2026. This property is listed by Lauren Tetreault from our Concord Office.Want to learn more about 66 Warner Street? Do you have questions about finding other Single Family real estate for sale in Hudson? You can browse all Hudson real estate or contact a Coldwell Banker agent to request more information.