This is a carousel with tiles that activate property listing cards. Use the previous and next buttons to navigate.
1/1
$765,000
This is a carousel with tiles that activate property listing cards. Use the previous and next buttons to navigate.
1/1
Property Description
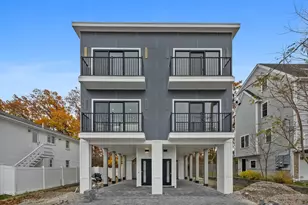
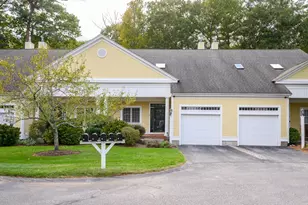
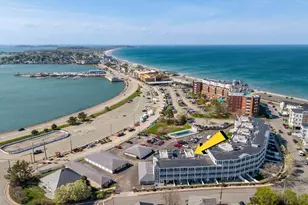
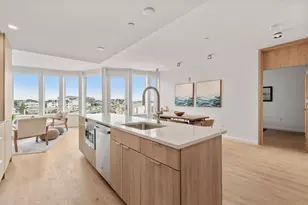
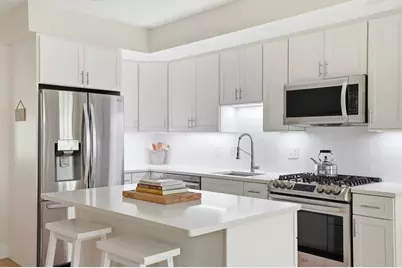
Beautifully designed townhome just steps from Nantasket Beach with spectacular ocean views from your private rooftop deck. Built in 2021, this home offers effortless coastal living with a maintenance free exterior and high end finishes throughout. The custom white kitchen features Calacatta Venice quartz countertops, an oversized center island, LG stainless steel appliances and chrome hardware, all opening to a spacious living room with a gas fireplace. Natural finish hardwood floors and custom wood railings with black square spindles add timeless style. Upstairs you'll find two spacious bedrooms and 2 beautifully appointed baths. Enjoy a fenced backyard with private paver patio, abundant storage, a two car tandem garage and a rooftop deck complete with a gas line for grilling while taking in the ocean views. Spend your days at the beach, dine at your favorite local restaurants, catch the ferry to Boston, and enjoy everything Hull has to offer.
Full Property Details
Full Property Details for 10B Berkley Rd #10B
General
- Sold For: $765,000
- HOA FEE: $385/month
- Taxes: $7,755 (2026)
- Status: Closed
- Type: Townhouse
- Source: MLSPin
- MLS ID: 73550392
- Added to Site: 76 day(s) ago
Interior
- Number of Rooms: 4
- Fireplace: Yes
- Number of Fireplaces: 1
- Fireplace(s): Living Room
- Appliances: Range, Dishwasher, Disposal, Microwave, Refrigerator, Freezer, Plumbed For Ice Maker
- Flooring: Tile, Hardwood
Rooms
Bathrooms
- Total Bathrooms: 3
- Full Bathrooms: 2
- Half Bathrooms: 1
- Main - Full Baths: 2
- Main - 1/2 Baths: 1
- Bathroom 1: Full Bathroom, Stone/Ceramic Tile Flooring, Stone/Granite/Solid Countertops, First
- Bathroom 2: Full Bathroom, Stone/Ceramic Tile Flooring, Stone/Gr, Second
- Bathroom 3: Bathroom - Half, Flooring - Stone/Ceramic Tile, Coun, Second
Bedrooms
- Total Bedrooms: 2
- Primary Bedroom: Yes, Second
- Bedroom 2: Closet, Hardwood Flooring, Second
Other Rooms
- Living Room: Hardwood Flooring, Cable Hookup, Exterior Access, Open Floorplan, First
- Kitchen: Hardwood Flooring, Stone/Granite/Solid Countertops, Kitchen Island, Open Floorplan, Stainless Steel Appliances, Gas Stove, First
- Laundry: Second Floor, In Unit, Electric Dryer Hookup, Washer Hookup
Additional Information
- Year Round: Yes
Exterior
- Exterior Features: Outdoor Gas Grill Hookup, Patio, Fenced Yard, Screens, Rain Gutters, Professional Landscaping
Parking
- Garage: Yes
- Attached garage: Yes
- Garage Spaces: 2
- Total Spaces: 3
- Parking Features: Under, Garage Door Opener, Storage, Off Street, Tandem, Deeded, Paved
Location
- County: Plymouth
- Driving Directions: Nantasket Ave. to Berkley Road
Community
- Pets Allowed: Yes
- Management Type: Owner Association
Heating & Cooling
- Air Conditioning: Yes
- Cooling Type: Central Air
- Cooling Zones: 2
- Heating Type: Forced Air, Natural Gas
- Heating Fuel: Forced Air, Natural Gas
- Heating Zones: 2
Utilities
- Sewer: Public Sewer
- Water: Public
- Utility Description: Connection for Gas Range, Connection for Gas Oven, Connection for Electric Dryer, Washer Hookup, Icemaker Connection, Outdoor Gas Grill Hookup
Structural Information
- Exterior Const.: Frame
- Basement: Yes
- Basement Desc.: N
- Roof: Rubber
- Drive-In Doors: Insulated Doors
- Stories/Levels: 3
- Square Feet: 1,550
- Sq. Ft. Source: Owner
- Living Area: 1,550 Sq. Ft.
- Year Built: 2021
Lot Features
- Fence: Yes
- Fencing (Description): Security, Fenced
Water Features
- Water Front Desc.: Ocean, Walk to, 0 to 1/10 Mile To Beach, Beach Ownership(Public)
Green Features
- Energy Efficient: Thermostat
Financial Considerations
- Price Per Sq. Ft.: $493.55
- Association Fee: $385
- Assoc Fee Freq.: Monthly
- Tax Amount: $7,755
- Tax Year: 2026
Disclosures and Reports
- Disclosures/Rstr.: HVAC 2025, Car trailer attached to wall in garage will be removed.
- Property ID: 1045297
Get Pre-Approved Today
Schools
Schools serving 10B Berkley Rd #10B
School District:Hull School District
| Name | Grades | Distance |
|---|---|---|
Lillian M. Jacobs Elementary School 180 Harborview Road, Hull, MA 02045 | PK-5 | 4.3 mi |
Hull High School 180 Main Street, Hull, MA 02045 | 9-12 | 4.3 mi |
Disclaimer:
School attendance boundaries provided by ATTOM Data Solutions and are for reference only. Contact the school directly to verify enrollment eligibility.
Price & Sales History for 10B Berkley Rd #10B
Date
Details
Price
Change
Source
9/16/2026
Sold
$765,000
-1.91%
MLS
7/15/2026
Listed
$779,900
—
MLS
Disclaimer: Historical sales information is derived from public records provided by the county offices. Information is not guaranteed and should be independently verified.
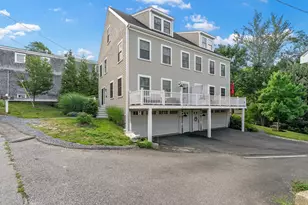
10B Berkley Road #10B, Hull, MA 02045 (MLS# 73550392) is a Townhouse property that was sold at $765,000 on September 16, 2026. This property was listed by Karen Mullen from our Scituate Office.Want to learn more about 10B Berkley Road #10B? Do you have questions about finding other Townhouse real estate for sale in Hull? You can browse all Hull real estate or contact a Coldwell Banker agent to request more information.