
This is a carousel with tiles that activate property listing cards. Use the previous and next buttons to navigate.
1/1
$830,000
This is a carousel with tiles that activate property listing cards. Use the previous and next buttons to navigate.
1/1
Property Description
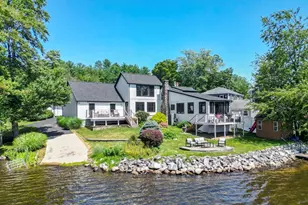
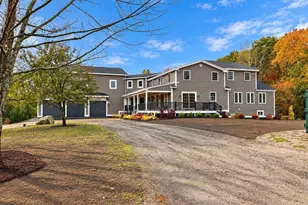
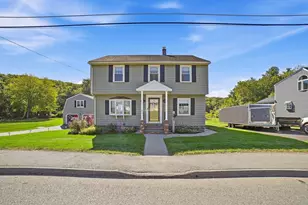
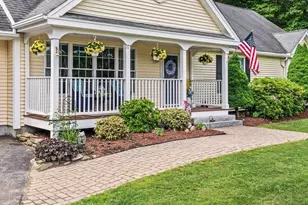
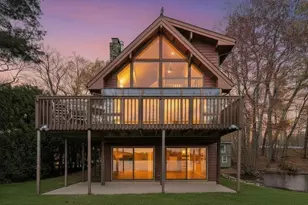
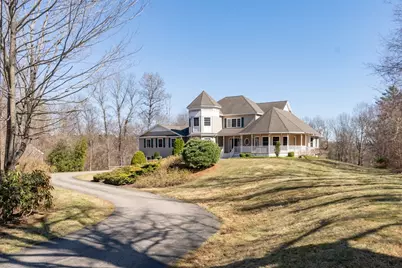
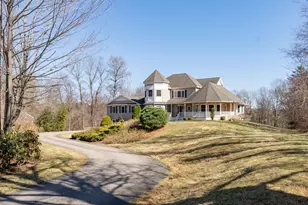
*OH Canceled* Exceptional new offering combining custom construction, privacy, and versatility. Meticulously maintained and set on landscaped acreage with scenic pond views, this home features an open floor plan and a sun-filled, southern-facing gourmet kitchen. The first floor offers a sunken family room with custom stone fireplace open to the kitchen, dining area, formal living room with cathedral ceilings, and private office. Upstairs includes an expansive primary suite with spa-like bath and walk-in closet, plus three additional bedrooms and full bath. A private in-law suite with full kitchen, full bath with laundry, and two entrances offers excellent flexibility. Large walk-out basement provides future potential. Enjoy outdoor living from the wrap-around covered front porch and an oversized heated pool with deck overlooking the pond. Includes three-car garage with EV charging and high-efficiency Buderus boiler. Ideal for multi-generational living -- Schedule your private showing
Full Property Details
Full Property Details for 155 Rawson St
General
- Sold For: $830,000
- Taxes: $9,418 (2025)
- Status: Closed
- Type: Single Family
- Source: MLSPin
- MLS ID: 73500176
- Added to Site: 91 day(s) ago
Interior
- Number of Rooms: 15
- Interior Features: Bathroom - Full, Closet, Bathroom - With Tub & Shower, In-Law Floorplan, Bathroom
- Fireplace: Yes
- Number of Fireplaces: 1
- Fireplace(s): Family Room
- Appliances: Water Heater, Range, Dishwasher, Disposal, Microwave, Refrigerator, Washer, Dryer, Washer/Dryer, Range Hood, Water Softener
- Flooring: Flooring - Hardwood, Flooring - Stone/Ceramic Tile
Rooms
Bathrooms
- Total Bathrooms: 4
- Full Bathrooms: 4
- Main Floor Baths: 1
- Main - Full Baths: 4
- Bathroom 1: Full Bathroom, Stone/Ceramic Tile Flooring, Upgraded Cabinets, 12.00 x 9.00, Main, First, 108 Sq. Ft.
- Bathroom 2: Full Bathroom, Linen Closet, Stone/Ceramic Tile Floo, 13.00 x 14.00, Second, 182 Sq. Ft.
- Bathroom 3: Bathroom - Full, Flooring - Stone/Ceramic Tile, 6.00 x 8.00, Second, 48 Sq. Ft.
Bedrooms
- Total Bedrooms: 5
- Primary Bedroom: Yes, 17.00 x 24.00, Second, 408 Sq. Ft.
- Bedroom 2: Ceiling Fan(s), Closet, Hardwood Flooring, 10.00 x 14.00, Second, 140 Sq. Ft.
- Bedroom 3: Ceiling Fan(s), Closet, Hardwood Flooring, 10.00 x 12.00, Second, 120 Sq. Ft.
- Bedroom 4: Ceiling Fan(s), Closet, Hardwood Flooring, 14.00 x 10.00, Second, 140 Sq. Ft.
Other Rooms
- Living Room: Cathedral Ceiling(s), Hardwood Flooring, Bay/Bow/Box Window(s), Exterior Access, Open Floorplan, Recessed Lighting, 16.00 x 17.00, First, 272 Sq. Ft.
- Family Room: Hardwood Flooring, Exterior Deck, Recessed Lighting, 16.00 x 15.00, First, 240 Sq. Ft.
- Kitchen: Hardwood Flooring, Pantry, Stone/Granite/Solid Countertops, Upgraded Countertops, Exterior Deck, Recessed Lighting, Second Dishwasher, Slider, Stainless Steel Appliances, 16.00 x 16.00, First, 256 Sq. Ft.
- Dining Room: Hardwood Flooring, Bay/Bow/Box Window(s), 16.00 x 11.00, First, 176 Sq. Ft.
- Laundry: Dryer Hookup - Electric, Washer Hookup, Flooring - Hardwood, Main Level, Cabinets - Upgraded, Electric Dryer Hookup, First Floor
Additional Information
- Pool: Yes
- Pool Description: Above Ground
- Year Round: Yes
Exterior
- Exterior Features: Deck - Vinyl, Deck - Composite, Pool - Above Ground, Rain Gutters, Professional Landscaping, Horses Permitted
- Color: Tan
Parking
- Garage: Yes
- Attached garage: Yes
- Garage Spaces: 3
- Total Spaces: 7
- Parking Features: Attached, Under, Garage Door Opener, Off Street, Paved
Location
- County: Worcester
- Driving Directions: Route 9, left on Rawson
School Information
- Elementary School: Leicester Elementary
- Middle School: Leicester Hs
- High School: Leicester Hs
Heating & Cooling
- Cooling Type: None
- Heating Type: Baseboard, Oil
- Heating Fuel: Baseboard, Oil
- Heating Zones: 4
Utilities
- Sewer: Private Sewer
- Water: Private
Structural Information
- Architectural Style: Colonial
- Exterior Const.: Frame
- Basement: Yes
- Basement Desc.: Full, Walk-Out Access, Interior Entry, Garage Access, Concrete
- Roof: Shingle
- Square Feet: 4,065
- Sq. Ft. Source: Public Records
- Living Area: 4,065 Sq. Ft.
- Year Built: 2007
Lot Features
- Lot Size (Acres): 2.06
- Lot Dimensions: 2.06
- Frontage: Public
- Lot Features: Sloped
Financial Considerations
- Price Per Sq. Ft.: $204.18
- Tax Amount: $9,418
- Tax Year: 2025
Disclosures and Reports
- Disclosures/Rstr.: Cameras on premises
- Property ID: M:029 B:000A5.1 L:0, 4667092
Get Pre-Approved Today
Schools
Schools serving 155 Rawson St
School District:Leicester School District
| Name | Grades | Distance |
|---|---|---|
Leicester Memorial Elementary School 170 Paxton Street, Leicester, MA 01524 | K-4 | 1.4 mi |
Leicester Middle School 174 Paxton Street, Leicester, MA 01524 | 5-8 | 1.4 mi |
Leicester High School 174 Paxton Street, Leicester, MA 01524 | 9-12 | 1.4 mi |
Disclaimer:
School attendance boundaries provided by ATTOM Data Solutions and are for reference only. Contact the school directly to verify enrollment eligibility.
Price & Sales History for 155 Rawson St
Date
Details
Price
Change
Source
6/30/2026
Sold
$830,000
-4.05%
MLS
4/14/2026
Listed
$865,000
—
MLS
Disclaimer: Historical sales information is derived from public records provided by the county offices. Information is not guaranteed and should be independently verified.
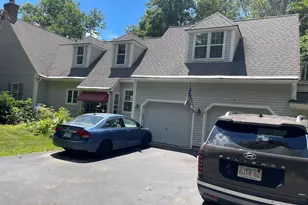
155 Rawson St, Leicester, MA 01524 (MLS# 73500176) is a Single Family property that was sold at $830,000 on June 30, 2026. This property was listed by Brandon O'Neal from our Central Mass Regional Office.Want to learn more about 155 Rawson St? Do you have questions about finding other Single Family real estate for sale in Leicester? You can browse all Leicester real estate or contact a Coldwell Banker agent to request more information.