This is a carousel with tiles that activate property listing cards. Use the previous and next buttons to navigate.
1/47
$1,399,000
This is a carousel with tiles that activate property listing cards. Use the previous and next buttons to navigate.
1/47
Property Description
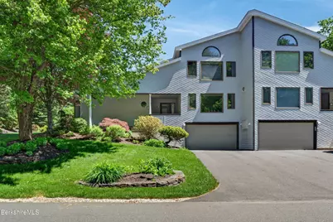
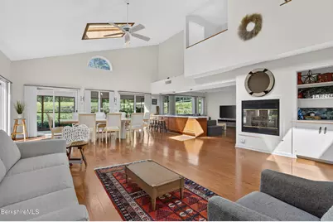
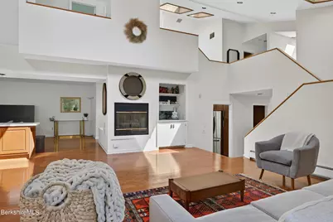
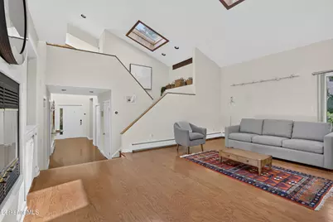
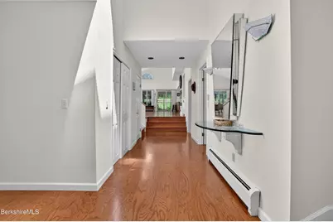
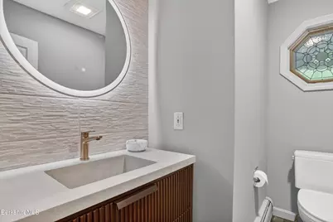
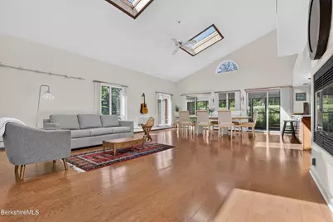
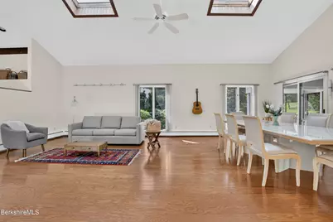
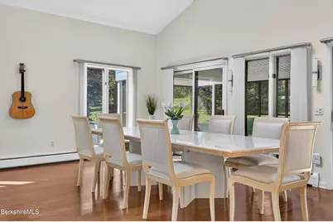
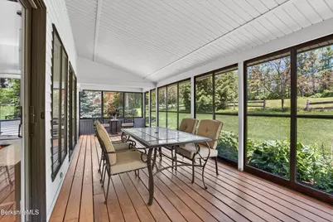
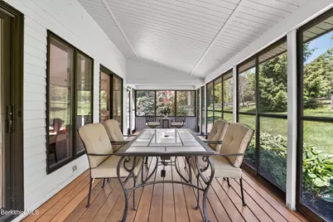
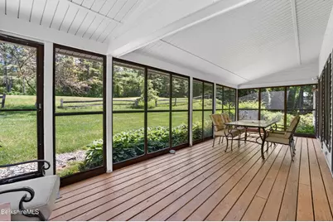
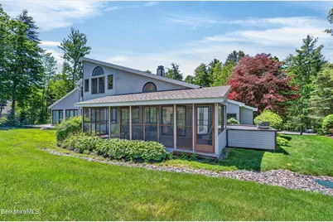
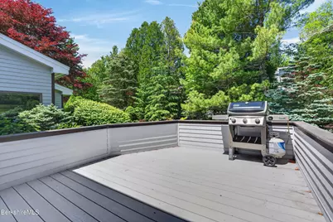
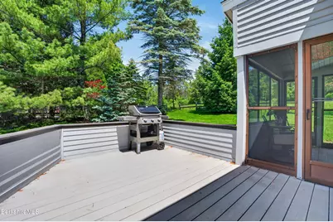
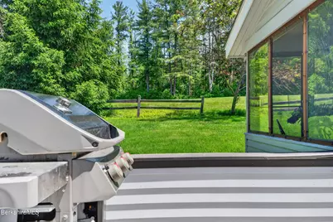
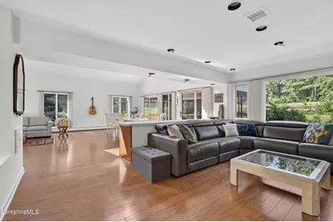
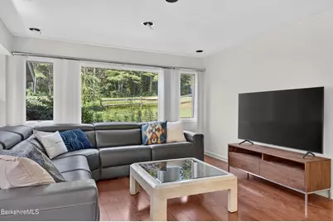
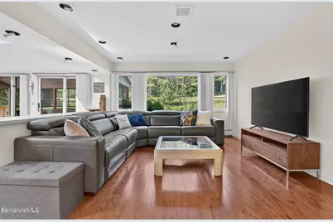
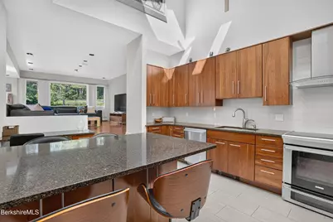
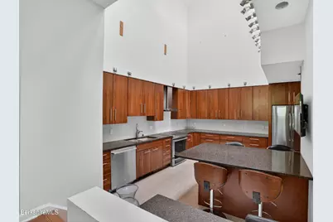
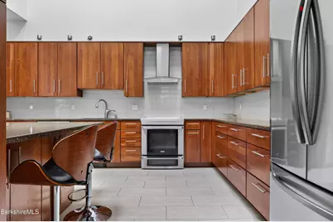
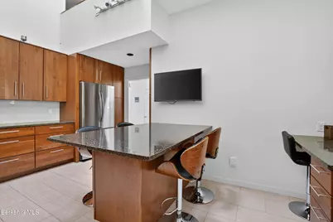
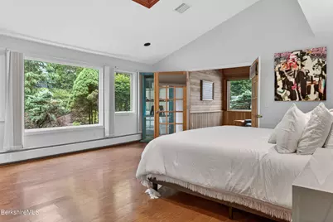
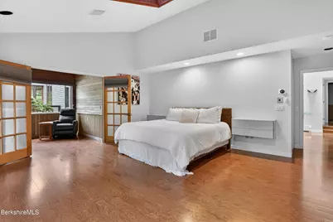
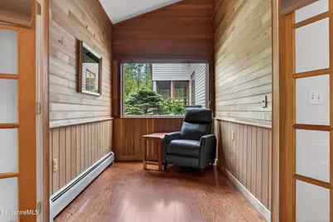
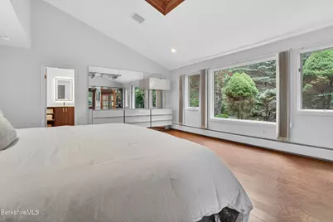
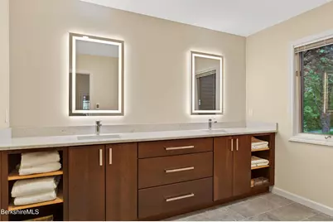
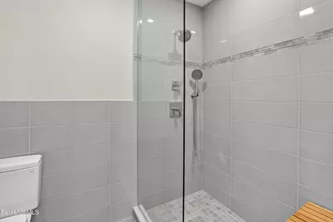
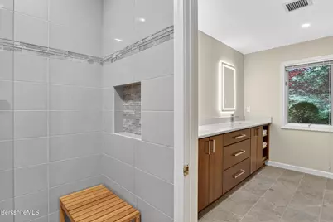
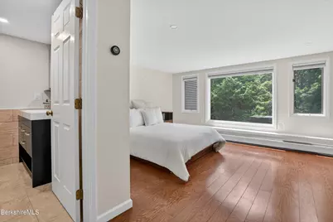
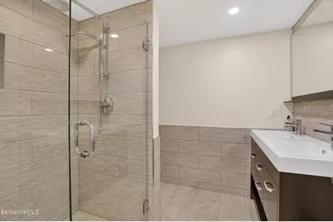
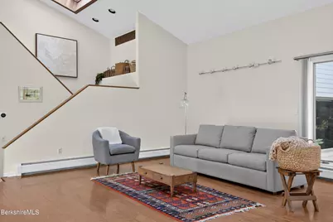
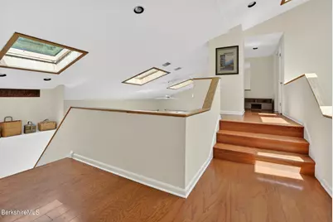
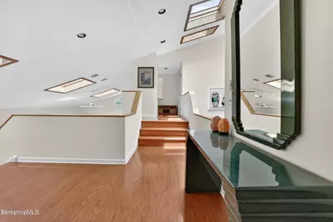
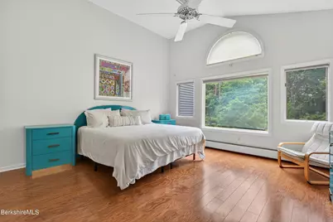
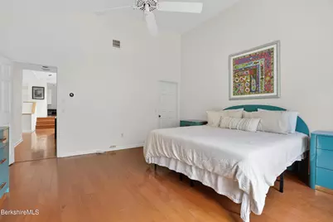
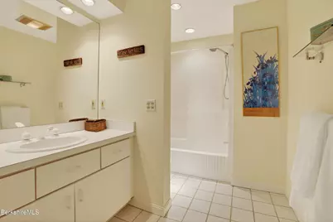
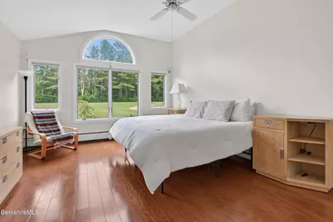
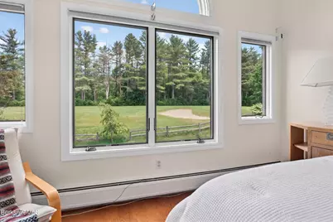
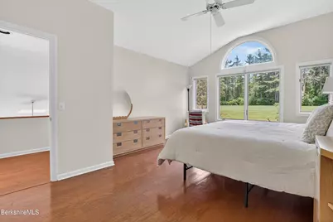
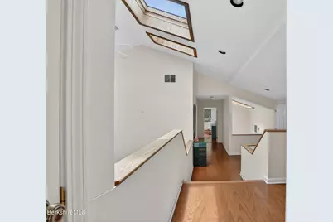
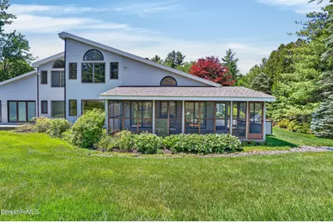
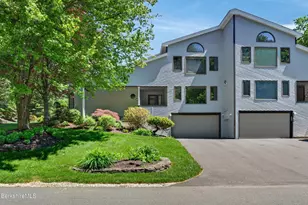
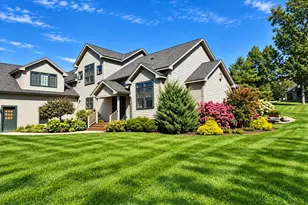
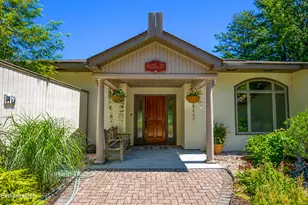
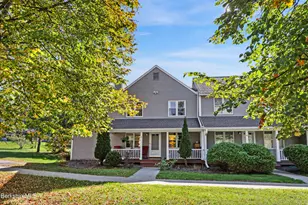
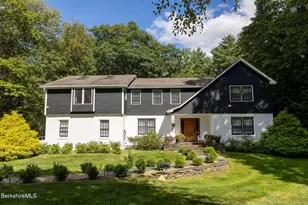
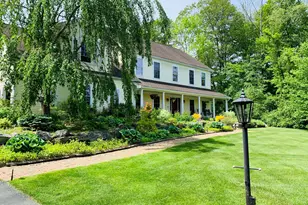
Four-bedroom homes are a rarity at Coldbrooke, where most residences offer three. This one combines that hard-to-find layout and one of the community's more generous floor plans with a location beside the Miraval Berkshires resort and the historic Wyndhurst estate, putting world-class spa, dining, and golf just steps from the door. Inside, vaulted ceilings and an open layout fill the home with light. A thoughtfully updated kitchen anchors the main level, opening to a spacious great room with adjoining dining and living areas built for gathering. Out back, a screened porch and deck overlook the golf course, an easy setting for summer cookouts or a drink after a round. The first floor holds two generous bedrooms, each with its own en suite. The primary is a true retreat, anchored by a spa-like bath with an oversized walk-in shower, double vanity, and radiant heated floors, plus a large walk-in closet and a reading nook. Upstairs, a catwalk leads to two more spacious bedrooms sharing a full bath, with ample closet space throughout, including an additional walk-in. With guest capacity few Coldbrooke units can match and Lenox's cultural calendar minutes away, this home works equally well as a full-time residence or a Berkshires basecamp for family and friends.
Full Property Details
Full Property Details for 3 A Coldbrooke Dr
General
- Price: $1,399,000
- HOA FEE: $1,316
- Taxes: $8,331 (2026)
- Status: Active
- Type: Condo
- Source: 1109
- MLS ID: 249748
- Updated: 7/16/2026
- Added to Site: 96 day(s) ago
Interior
- Number of Rooms: 9
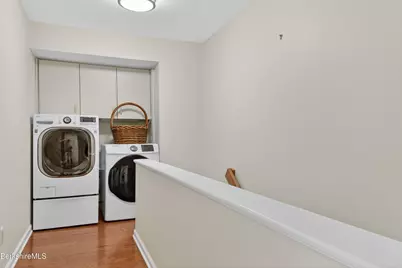
- Appliances: Dishwasher, Dryer, Range, Range Hood, Refrigerator, Washer
- Flooring: Ceramic Tile, Slate, Wood
Rooms
Bathrooms
- Total Bathrooms: 4
- Full Bathrooms: 3
- Half Bathrooms: 1
Bedrooms
- Total Bedrooms: 4
Other Rooms
- Laundry: In Unit
Parking
- Garage: Yes
- Attached garage: Yes
- Parking Features: Garaged
- Garage Description: 1 Car, Attached, Auto Opener
Location
- Area: Middle Registry
Community
- Association: Yes
Heating & Cooling
- Heating Type: Nat Gas, Hot Water
Utilities
- Sewer: Public Sewer
- Water: Public
Structural Information
- Architectural Style: Town House
- Exterior Const.: Clapboard
- Roof: Asphalt
- Square Feet: 2,968
- Year Built: 1988
- Year Built Source: Assessor
Lot Features
- Zoning: Residential
Financial Considerations
- Association Fee: $1,316
- Tax Amount: $8,331
- Tax Year: 2026
Listed by William Pitt Sotheby's - Lenox, Cameron Volastro

Get Pre-Approved Today
Schools
Schools serving 3 A Coldbrooke Dr
School District:Lenox School District
| Name | Grades | Distance |
|---|---|---|
Morris Elementary 129 West Street, Lenox, MA 01240 | PK-5 | 2.2 mi |
Lenox Memorial High School 197 East Street, Lenox, MA 01240 | 6-12 | 1.2 mi |
Disclaimer:
School attendance boundaries provided by ATTOM Data Solutions and are for reference only. Contact the school directly to verify enrollment eligibility.
Price & Sales History for 3 A Coldbrooke Dr
Date
Details
Price
Change
Source
7/16/2026
Price Reduced
$1,399,000
-3.52%
MLS
6/02/2026
Listed
$1,450,000
—
MLS
Disclaimer: Historical sales information is derived from public records provided by the county offices. Information is not guaranteed and should be independently verified.
Estimate the Cost
Estimate the Cost for 3 A Coldbrooke Dr
3 A Coldbrooke Dr, Lenox, MA 01240 (MLS# 249748) is a Condo property with 4 bedrooms, 3 full bathrooms and 1 partial bathroom. 3 A Coldbrooke Dr is currently listed for $1,399,000 and was received on June 02, 2026. Want to learn more about 3 A Coldbrooke Dr? Do you have questions about finding other Condo real estate for sale in Lenox? You can browse all Lenox real estate or contact a Coldwell Banker agent to request more information.