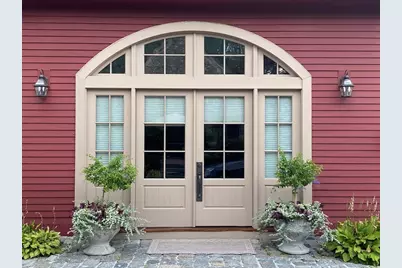
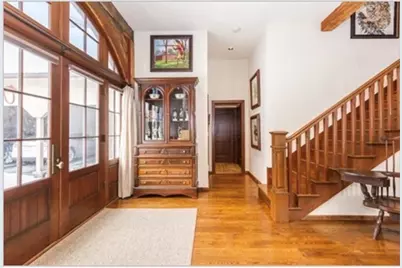
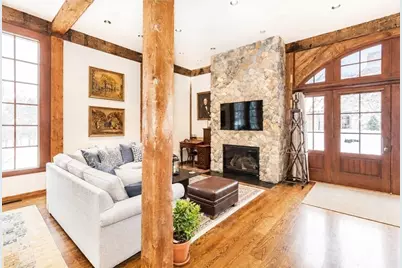
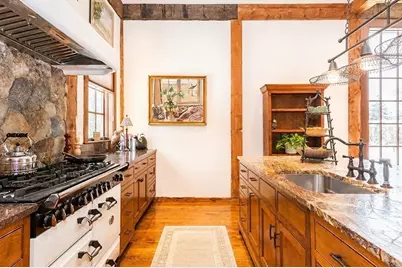
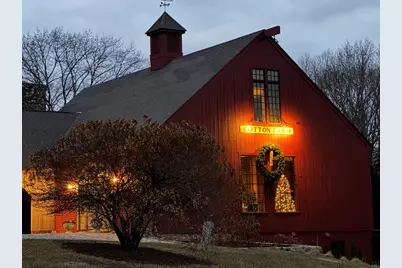
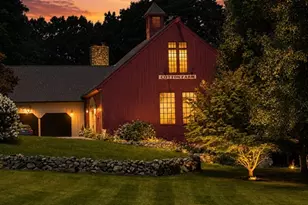
This is a carousel with tiles that activate property listing cards. Use the previous and next buttons to navigate.
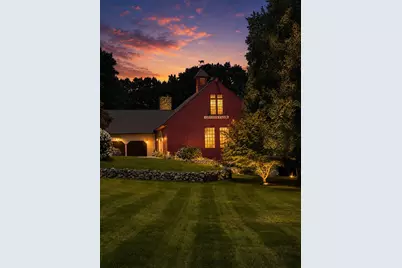
$5,450 Just Listed
This is a carousel with tiles that activate property listing cards. Use the previous and next buttons to navigate.
Full Property Details for 121 Marrett Rd #2
General
- Rent: $5,450
- Status: Active
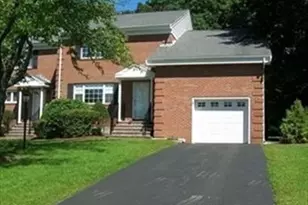
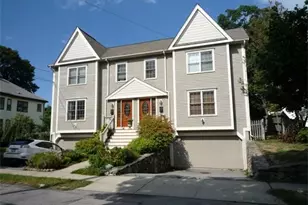
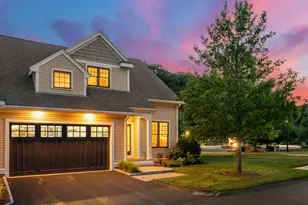
- Type: Townhouse
- Source: MLSPin
- MLS ID: 73569833
- Updated: 8/29/2026
- Added to Site: 3 day(s) ago
Rental Information
- Lease/Rent Term: Tenant at Will, Short Term Lease, Other, Lease Terms(Flex), Term of Rental(1-9)
- References Req.: Yes
- Deposit Req.: Yes
- First Month Req.: Yes
- Insurance Req.: Yes
- Rent Includes: Heat, Electricity, Gas, Water, Sewer, Trash Collection, Snow Removal, Gardener, Extra Storage, Garden Area, Furnishings (See Remarks), Laundry Facilities, Parking
Interior
- Number of Rooms: 6
- Fireplace: Yes
- Number of Fireplaces: 1
- Fireplace(s): Living Room
- Appliances: Range, Dishwasher, Disposal, Microwave, Refrigerator, Freezer, Washer, Dryer
Rooms
Bathrooms
- Total Bathrooms: 3
- Full Bathrooms: 2
- Half Bathrooms: 1
- Main Floor Baths: 2
- Main - Full Baths: 2
- Main - 1/2 Baths: 1
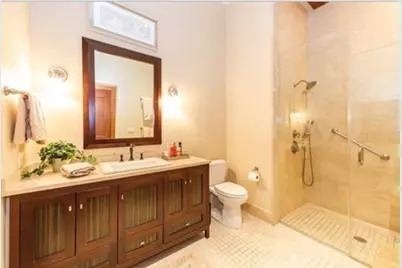
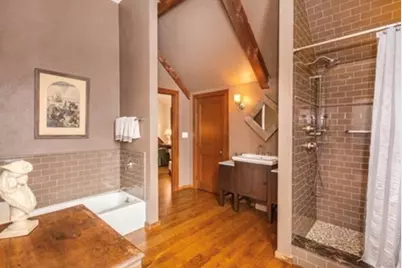
- Bathroom 1: Full Bathroom, Tiled Bathroom with Shower Stall, Stone/Ceramic Tile Flooring, Lighting - Sconce, Lightin, Main, First
- Bathroom 2: Half Bathroom, Stone/Ceramic Tile Flooring, Stone/Gr, Main, First
- Bathroom 3: Bathroom - Full, Bathroom - Tiled With Tub & Shower, Second
Bedrooms
- Total Bedrooms: 3
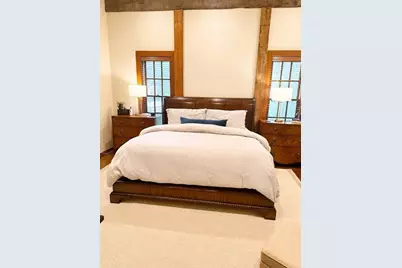
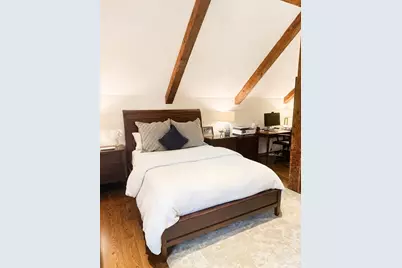
- Primary Bedroom: Yes, Main, First
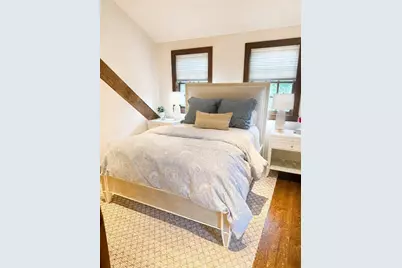
- Bedroom 2: Full Bathroom, Closet, Hardwood Flooring, Lighting - Overhead, Second
- Bedroom 3: Full Bathroom, Closet, Hardwood Flooring, Lighting - Overhead, Second
Other Rooms
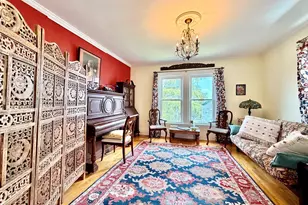
- Living Room: Vaulted Ceiling(s), Hardwood Flooring, Picture Window(s), French Doors, Exterior Access, Open Floorplan, Recessed Lighting, Remodeled, Lighting - Overhead, Archway, Main, First
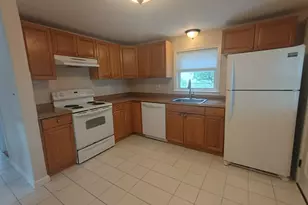
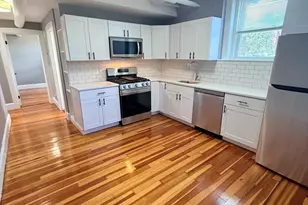
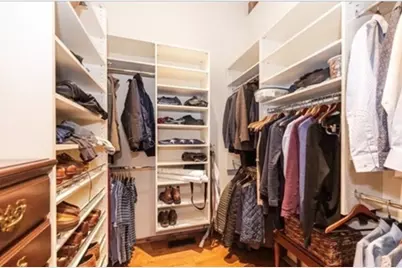
- Kitchen: Vaulted Ceiling(s), Custom-Built Closet/Cabinets, Hardwood Flooring, Dining Area, Stone/Granite/Solid Countertops, Kitchen Island, Open Floorplan, Recessed Lighting, Remodeled, Gas Stove, Lighting - Pendant, Lighting - Overhead, Main, First
- Dining Room: Vaulted Ceiling(s), Hardwood Flooring, Picture Window(s), Open Floorplan, Recessed Lighting, Lighting - Overhead, Main, First
- Laundry: Laundry Closet, Closet/Cabinets - Custom Built, Flooring - Hardwood, First Floor, In Unit
Exterior
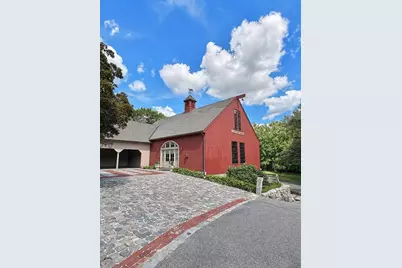
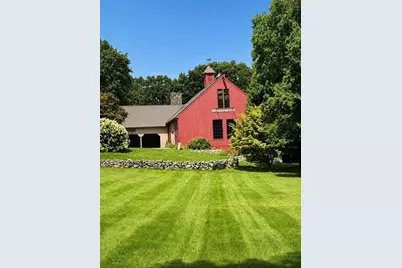
- Exterior Features: Patio, Rain Gutters, Professional Landscaping, Decorative Lighting, Garden, Stone Wall
Parking
- Garage: Yes
- Garage Spaces: 3
- Total Spaces: 9
Location
- County: Middlesex
- Driving Directions: Mass Ave to Marrett Rd
Community
- Pets Allowed: Yes
- Pet Restrictions: Pets Negotiable
Heating & Cooling
- Air Conditioning: Yes
- Heating Type: Natural Gas
- Heating Fuel: Natural Gas
Structural Information
- Square Feet: 2,200
- Sq. Ft. Source: Owner
- Year Built: 1980
Financial Considerations
- Price Per Sq. Ft.: $2.48
- Lease Price: $5,450
- Security Deposit: $5,450
Disclosures and Reports
- Disclosures/Rstr.: Home may be available as early as mid-September. Available for lease through 5/31/27. Owner resides on the property.
- Property ID: 4826360
Schools serving 121 Marrett Rd #2
| Name | Grades | Distance |
|---|---|---|
Bowman Elementary School 9 Philip Road, Lexington, MA 02421 | K-5 | 0.8 mi |
Jonas Clarke Middle School 17 Stedman Road, Lexington, MA 02421 | 6-8 | 0.6 mi |
Lexington High School 251 Waltham Street, Lexington, MA 02421 | 9-12 | 0.8 mi |
Price History for 121 Marrett Rd #2
121 Marrett Rd #2, Lexington, MA 02421 (MLS# 73569833) is a Townhouse property with 3 bedrooms, 2 full bathrooms and 1 partial bathroom. 121 Marrett Rd #2 is currently listed for rent at $5,450 and was received on August 29, 2026. This property is listed by Fine New England Living from our Lexington/Winchester Regional Office.Want to learn more about 121 Marrett Rd #2? Do you have questions about finding other real estate for sale or rent in North Lexington? You can browse all North Lexington rentals or contact a Coldwell Banker agent to request more information.