
This is a carousel with tiles that activate property listing cards. Use the previous and next buttons to navigate.
1/1
$1,137,500
This is a carousel with tiles that activate property listing cards. Use the previous and next buttons to navigate.
1/1
Property Description
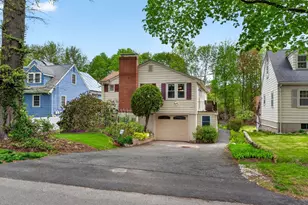
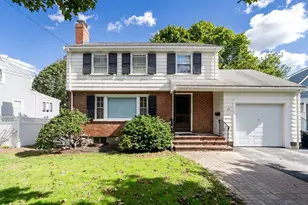
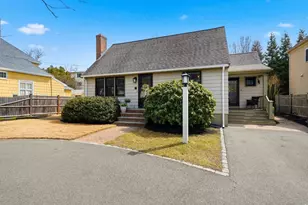
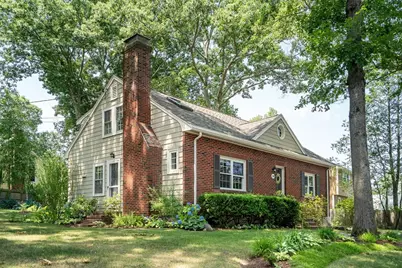
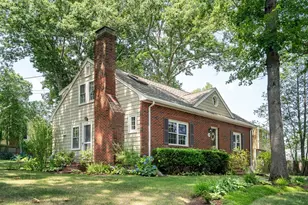
Charming storybook Cape set on a beautifully landscaped 11,676 sq. ft. corner lot in a desirable Lexington location. This warm and inviting home blends classic character with thoughtful updates, featuring a sun-filled living room with a wood-burning fireplace, formal dining room with slider to a screened porch, and an updated kitchen with newer appliances. The main level offers two spacious bedrooms and a full bath. Upstairs are two additional bedrooms, a second full bath, and a versatile bonus space ideal for a reading nook, study area, or playroom. First floor and bedrooms on 2nd floor have newly refinished hardwood flooring. The lower level includes laundry, storage, gym space, and a finished bonus room perfect for a home office, media room, or hobbies. The expansive yard offers ample room for gardening, recreation, and future expansion. Convenient to schools, parks, golf, shopping, and major commuting routes. This is a gem!
Full Property Details
Full Property Details for 148 Cedar St
General
- Sold For: $1,137,500
- Taxes: $13,455 (2026)
- Status: Closed
- Type: Single Family
- Source: MLSPin
- MLS ID: 73547337
- Added to Site: 94 day(s) ago
Interior
- Number of Rooms: 7
- Interior Features: Bonus Room, Play Room
- Fireplace: Yes
- Number of Fireplaces: 1
- Fireplace(s): Living Room
- Appliances: Range, Dishwasher, Disposal, Refrigerator, Washer, Dryer, Range Hood
- Flooring: Carpet, Hardwood, Flooring - Wall to Wall Carpet, Concrete
Rooms
Bathrooms
- Total Bathrooms: 3
- Full Bathrooms: 3
- Main - Full Baths: 3
- Bathroom 1: Full Bathroom, Tiled Bathroom with Tub and Shower, Stone/Ceramic Tile Flooring, 6.58 x 11.00, First, 72 Sq. Ft.
- Bathroom 2: Full Bathroom, Tiled Bathroom with Tub and Shower, S, 7.67 x 8.17, Second, 62 Sq. Ft.
- Bathroom 3: Bathroom - 3/4, 4.58 x 5.33, Basement, 24 Sq. Ft.
Bedrooms
- Total Bedrooms: 4
- Primary Bedroom: 13.75 x 19.00, Second, 261 Sq. Ft.
- Bedroom 2: Closet, Hardwood Flooring, 15.25 x 11.58, First, 176 Sq. Ft.
- Bedroom 3: Closet, Hardwood Flooring, 11.42 x 14.33, First, 163 Sq. Ft.
- Bedroom 4: Closet, Hardwood Flooring, 14.00 x 11.17, Second, 156 Sq. Ft.
Other Rooms
- Living Room: Hardwood Flooring, 18.00 x 11.50, First, 207 Sq. Ft.
- Family Room: Wall-to-Wall Carpet, 17.33 x 11.00, Basement, 190 Sq. Ft.
- Kitchen: 9.00 x 11.00, First, 99 Sq. Ft.
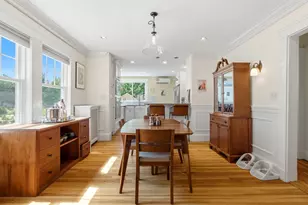
- Dining Room: Hardwood Flooring, Slider, 10.17 x 11.00, First, 111 Sq. Ft.
- Laundry: In Basement, Electric Dryer Hookup, Washer Hookup
Exterior
- Exterior Features: Porch - Screened, Rain Gutters, Screens, Stone Wall
- Color: Tan
Parking
- Garage: Yes
- Attached garage: Yes
- Garage Spaces: 1
- Total Spaces: 6
- Parking Features: Under, Garage Door Opener, Paved Drive, Off Street, Driveway, Paved
Location
- County: Middlesex
- Driving Directions: Mass Ave to Cedar Street to #148, corner of Cedar and Hamblen
Heating & Cooling
- Air Conditioning: Yes
- Cooling Type: Window Unit(s)
- Cooling Zones: 4
- Heating Type: Baseboard, Oil
- Heating Fuel: Baseboard, Oil
- Heating Zones: 2
Utilities
- Sewer: Public Sewer
- Water: Public
- Utility Description: Connection for Electric Range, Connection for Electric Oven, Connection for Electric Dryer, Washer Hookup
Structural Information
- Architectural Style: Cape
- Exterior Const.: Frame, Brick
- Basement: Yes
- Basement Desc.: Full, Partially Finished, Interior Entry, Garage Access, Sump Pump, Concrete
- Roof: Shingle
- Square Feet: 1,843
- Sq. Ft. Source: Public Records
- Living Area: 1,843 Sq. Ft.
- Year Built: 1949
Lot Features
- Lot Size (Acres): 0.27
- Lot Dimensions: .27
- Frontage: Public
- Street/Road Desc.: Paved
- Lot Features: Corner Lot, Level
Financial Considerations
- Price Per Sq. Ft.: $617.2
- Tax Amount: $13,455
- Tax Year: 2026
Disclosures and Reports
- Disclosures/Rstr.: Photos have been virtually staged. Buyer and Buyers agent to complete due diligence.
- Property ID: M:0058 B:0000 L:0255, 555080
Get Pre-Approved Today
Schools
Schools serving 148 Cedar St
School District:Lexington School District
| Name | Grades | Distance |
|---|---|---|
Maria Hastings Elementary School 7 Crosby Road, Lexington, MA 02421 | K-5 | 0.7 mi |
Wm Diamond Middle School 99 Hancock Street, Lexington, MA 02420 | 6-8 | 1 mi |
Lexington High School 251 Waltham Street, Lexington, MA 02421 | 9-12 | 1.1 mi |
Disclaimer:
School attendance boundaries provided by ATTOM Data Solutions and are for reference only. Contact the school directly to verify enrollment eligibility.
Price & Sales History for 148 Cedar St
Date
Details
Price
Change
Source
9/18/2026
Sold
$1,137,500
-5.13%
MLS
7/30/2026
Price Reduced
$1,199,000
-4%
MLS
7/09/2026
Listed
$1,249,000
—
MLS
Disclaimer: Historical sales information is derived from public records provided by the county offices. Information is not guaranteed and should be independently verified.
148 Cedar St, Lexington, MA 02421 (MLS# 73547337) is a Single Family property that was sold at $1,137,500 on September 18, 2026. This property was listed by Suzie Winchester from our Lexington/Winchester Regional Office.Want to learn more about 148 Cedar St? Do you have questions about finding other Single Family real estate for sale in Lexington? You can browse all Lexington real estate or contact a Coldwell Banker agent to request more information.