
This is a carousel with tiles that activate property listing cards. Use the previous and next buttons to navigate.
1/1
$1,281,000
This is a carousel with tiles that activate property listing cards. Use the previous and next buttons to navigate.
1/1
Property Description
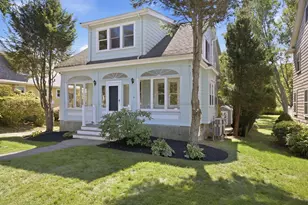
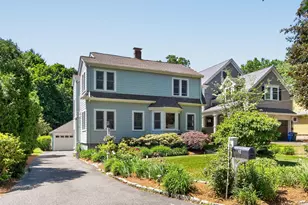
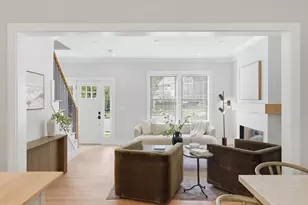
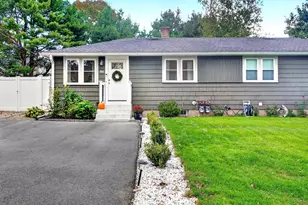
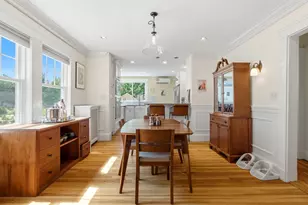
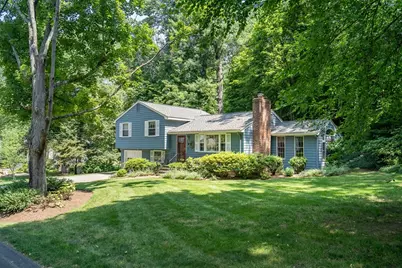
Located in the highly sought after Hastings School district. This house offers approximately 1,645 SF of space. It features 3 beds, 2 baths & hardwood floors. The living room has a real wood burning fireplace (though there is a gas insert in it currently). The dining room has a vaulted ceiling & is bathed in natural light (there is a slider to the deck in the backyard). There is a family room with extensive custom shelving & cabinets. The kitchen has substantial countertop & cabinet spaces & a built-in wine refrigerator close to the dining room (access to the screened porch). This home is move-in ready, with a central AC. The screened porch is a fantastic feature, allowing you to enjoy the outdoors, protected from the elements. For those who enjoy gardening, this 18,500 sf lot offers endless opportunities for outdoor space. The garage brings you into the mudroom. The lower level of the house affords a huge amount of storage in the basement. Just bring your furniture & make this home.
Full Property Details
Full Property Details for 21 Constitution
General
- Sold For: $1,281,000
- Taxes: $14,567 (2026)
- Status: Closed
- Type: Single Family
- Source: MLSPin
- MLS ID: 73545173
- Added to Site: 51 day(s) ago
Interior
- Number of Rooms: 8
- Interior Features: Closet, Lighting - Overhead, Recessed Lighting, Crown Molding, Mud Room, Foyer
- Fireplace: Yes
- Number of Fireplaces: 1
- Fireplace(s): Living Room
- Appliances: Water Heater, Range, Oven, Dishwasher, Disposal, Microwave, Refrigerator, Freezer, Washer, Dryer, Wine Refrigerator, Range Hood, Plumbed For Ice Maker
- Flooring: Tile, Carpet, Hardwood, Laminate, Flooring - Hardwood
Rooms
Bathrooms
- Total Bathrooms: 2
- Full Bathrooms: 2
- Main - Full Baths: 2
- Bathroom 1: Full Bathroom, Tiled Bathroom with Tub and Shower, Stone/Ceramic Tile Flooring, Stone/Granite/Solid Cou, 7.30 x 5.10, Second, 37 Sq. Ft.
- Bathroom 2: Full Bathroom, Bathroom with Shower Stall, Stone/Cer, 7.40 x 5.20, Basement, 38 Sq. Ft.
Bedrooms
- Total Bedrooms: 3
- Primary Bedroom: 14.00 x 11.40, Second, 159 Sq. Ft.
- Bedroom 2: Ceiling Fan(s), Closet, Hardwood Flooring, Lighting - Overhead, 13.60 x 10.60, Second, 144 Sq. Ft.
- Bedroom 3: Ceiling Fan(s), Closet, Hardwood Flooring, Lighting - Overhead, Crown Molding, 11.00 x 10.00, Second, 110 Sq. Ft.
Other Rooms
- Living Room: Hardwood Flooring, Open Floorplan, Recessed Lighting, Lighting - Sconce, Crown Molding, 20.00 x 11.50, Main, First, 230 Sq. Ft.
- Family Room: Closet, Custom-Built Closet/Cabinets, Wall-to-Wall Carpet, Cable Hookup, Lighting - Overhead, 11.30 x 10.00, Basement, 113 Sq. Ft.
- Kitchen: Hardwood Flooring, Bay/Bow/Box Window(s), Stone/Granite/Solid Countertops, Breakfast Bar/Nook, Exterior Deck, Exterior Access, Open Floorplan, Recessed Lighting, Wine Chiller, Gas Stove, Peninsula, Lighting - Pendant, Lighting - Overhead, Decorative Molding, 22.60 x 11.40, Main, First, 257 Sq. Ft.
- Dining Room: Vaulted Ceiling(s), Exterior Access, Open Floorplan, Slider, Lighting - Overhead, 13.00 x 11.60, Main, First, 150 Sq. Ft.
- Laundry: In Basement, Electric Dryer Hookup, Washer Hookup
Exterior
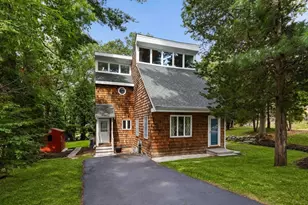
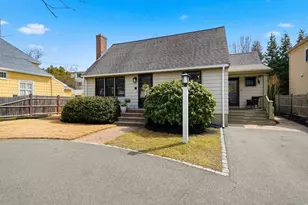
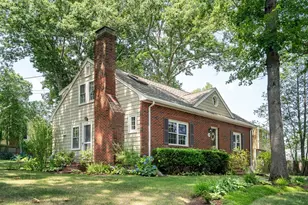
- Exterior Features: Porch, Porch - Enclosed, Porch - Screened, Deck, Deck - Composite, Rain Gutters, Professional Landscaping, Screens, Garden
- Color: Blue
Parking
- Garage: Yes
- Attached garage: Yes
- Garage Spaces: 1
- Total Spaces: 5
- Parking Features: Attached, Under, Garage Door Opener, Paved Drive, Off Street, Paved
Location
- County: Middlesex
- Driving Directions: Massachusetts Avenue to Paul Revere Road to Constitution Road.
School Information
- Elementary School: Hastings
- Middle School: Diamond
- High School: Lexington High
Heating & Cooling
- Air Conditioning: Yes
- Cooling Type: Central Air
- Heating Type: Baseboard, Oil
- Heating Fuel: Baseboard, Oil
- Heating Zones: 2
Utilities
- Sewer: Public Sewer
- Water: Public
- Utility Description: Connection for Gas Range, Connection for Electric Oven, Connection for Electric Dryer, Washer Hookup, Icemaker Connection
Structural Information
- Exterior Const.: Frame
- Basement: Yes
- Basement Desc.: Full, Interior Entry, Sump Pump, Unfinished
- Roof: Shingle
- Square Feet: 1,645
- Sq. Ft. Source: Measured
- Living Area: 1,645 Sq. Ft.
- Year Built: 1961
Lot Features
- Lot Size (Acres): 0.43
- Lot Dimensions: .43
- Frontage: Public
- Frontage Feet: 173
- Street/Road Desc.: Paved
- Lot Features: Wooded, Gentle Sloping, Sloped
Green Features
- Energy Efficient: Thermostat
Financial Considerations
- Price Per Sq. Ft.: $778.72
- Tax Amount: $14,567
- Tax Year: 2026
Disclosures and Reports
- Disclosures/Rstr.: Please use shoe coverings while inside the house.
- Property ID: 554925
Get Pre-Approved Today
Schools
Schools serving 21 Constitution
School District:Lexington School District
| Name | Grades | Distance |
|---|---|---|
Maria Hastings Elementary School 7 Crosby Road, Lexington, MA 02421 | K-5 | 0.5 mi |
Wm Diamond Middle School 99 Hancock Street, Lexington, MA 02420 | 6-8 | 1.3 mi |
Lexington High School 251 Waltham Street, Lexington, MA 02421 | 9-12 | 1.2 mi |
Disclaimer:
School attendance boundaries provided by ATTOM Data Solutions and are for reference only. Contact the school directly to verify enrollment eligibility.
Price & Sales History for 21 Constitution
Date
Details
Price
Change
Source
8/25/2026
Sold
$1,281,000
6.75%
MLS
7/06/2026
Listed
$1,199,998
—
MLS
Disclaimer: Historical sales information is derived from public records provided by the county offices. Information is not guaranteed and should be independently verified.
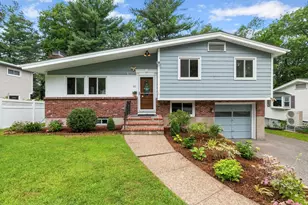
21 Constitution, Lexington, MA 02421 (MLS# 73545173) is a Single Family property that was sold at $1,281,000 on August 25, 2026. This property was listed by Robert Cohen from our Lexington/Winchester Regional Office.Want to learn more about 21 Constitution? Do you have questions about finding other Single Family real estate for sale in Lexington? You can browse all Lexington real estate or contact a Coldwell Banker agent to request more information.