
This is a carousel with tiles that activate property listing cards. Use the previous and next buttons to navigate.
1/1
$1,265,000
This is a carousel with tiles that activate property listing cards. Use the previous and next buttons to navigate.
1/1
Property Description
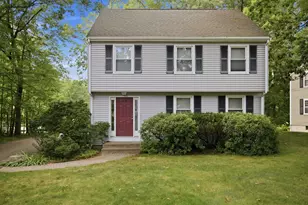
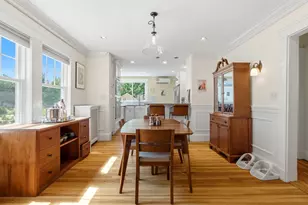
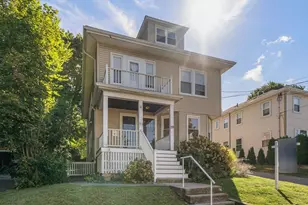
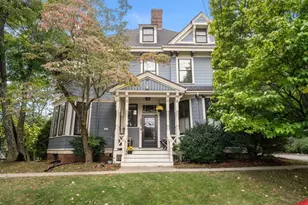
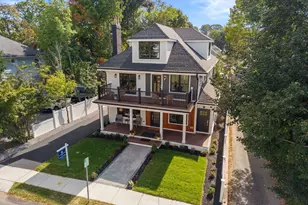
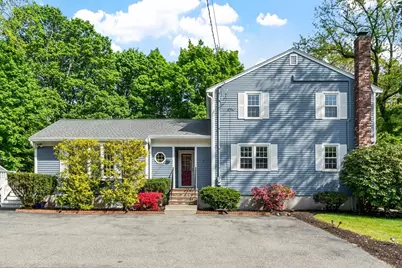
Spacious and beautifully updated Garrison Colonial on a corner lot in a highly sought-after neighborhood. A warm and inviting living room flows into the renovated kitchen and dining area featuring an oversized quartz island with breakfast bar, new gas stove, and abundant space for everyday living and entertaining. The kitchen opens to a sun-drenched family room with fireplace, cathedral ceilings and skylights, and sliders leading to the outdoor deck. The second floor offers 3 bedrooms and a renovated family bath. The finished lower level includes versatile living spaces! An additional guest bedroom, full bath, bonus office/recreation room with ample closets and storage. Major updates include a RENOVATED KITCHEN (2025), NEW BATH (April 2026), BRAND NEW ROOF (May 2026), and more! Ideally located near the Minuteman Bike Path, Hayden Rec.Centre, Garfield Park, Lex.Center, I-95, and Route 2, with access to top-rated schools. Move right in and enjoy! Welcome Home!
Full Property Details
Full Property Details for 155 Reed St
General
- Sold For: $1,265,000
- Taxes: $14,703 (2026)
- Status: Closed
- Type: Single Family
- Source: MLSPin
- MLS ID: 73521706
- Added to Site: 98 day(s) ago
Interior
- Number of Rooms: 9
- Interior Features: Closet, Bonus Room
- Fireplace: Yes
- Number of Fireplaces: 1
- Fireplace(s): Family Room
- Appliances: Gas Water Heater, Water Heater, Range, Dishwasher, Disposal, Microwave, Refrigerator, Washer, Dryer, Range Hood
- Flooring: Wood, Tile, Hardwood, Flooring - Stone/Ceramic Tile
Rooms
Bathrooms
- Total Bathrooms: 3
- Full Bathrooms: 2
- Half Bathrooms: 1
- Main Floor Baths: 1
- Main - Full Baths: 2
- Main - 1/2 Baths: 1
- Bathroom 1: Half Bathroom, Electric Dryer Hookup, Remodeled, Washer Hookup, Pedestal Sink, 7.00 x 8.00, Main, First, 56 Sq. Ft.
- Bathroom 2: Full Bathroom, Tiled Bathroom with Tub and Shower, S, 7.00 x 8.00, Second, 56 Sq. Ft.
- Bathroom 3: Bathroom - Full, Bathroom - Tiled With Tub & Shower, 5.00 x 9.00, Basement, 45 Sq. Ft.
Bedrooms
- Total Bedrooms: 4
- Primary Bedroom: 12.00 x 13.00, Second, 156 Sq. Ft.
- Bedroom 2: Closet, Hardwood Flooring, Recessed Lighting, 9.00 x 14.00, Second, 126 Sq. Ft.
- Bedroom 3: Closet, Hardwood Flooring, Recessed Lighting, 9.00 x 10.00, Second, 90 Sq. Ft.
- Bedroom 4: Closet, Stone/Ceramic Tile Flooring, 12.00 x 18.00, Basement, 216 Sq. Ft.
Other Rooms
- Living Room: Closet, Hardwood Flooring, Picture Window(s), Lighting - Sconce, 13.00 x 21.00, Main, First, 273 Sq. Ft.
- Family Room: Skylight, Cathedral Ceiling(s), Ceiling Fan(s), Hardwood Flooring, Bay/Bow/Box Window(s), Exterior Deck, Exterior Access, Recessed Lighting, Slider, 18.00 x 19.00, Main, First, 342 Sq. Ft.
- Kitchen: Closet, Stone/Ceramic Tile Flooring, Picture Window(s), Dining Area, Stone/Granite/Solid Countertops, Upgraded Countertops, Kitchen Island, Breakfast Bar/Nook, Upgraded Cabinets, 13.00 x 21.00, Main, First, 273 Sq. Ft.
- Dining Room: Closet, Stone/Ceramic Tile Flooring, Main, First
- Laundry: First Floor, Electric Dryer Hookup, Washer Hookup
Exterior
- Exterior Features: Porch, Deck, Storage, Professional Landscaping
- Color: Blue
Parking
- Total Spaces: 4
- Parking Features: Paved Drive, Off Street, Deeded
Location
- County: Middlesex
- Driving Directions: Bedford St. to Reed St.
School Information
- Elementary School: Lps
- Middle School: Lps
- High School: Lexington High
Heating & Cooling
- Air Conditioning: Yes
- Cooling Type: Central Air, Ductless
- Cooling Zones: 3
- Heating Type: Central, Baseboard, Natural Gas
- Heating Fuel: Central, Baseboard, Natural Gas
- Heating Zones: 4
Utilities
- Sewer: Public Sewer
- Water: Public
- Utility Description: Connection for Gas Range, Connection for Electric Dryer, Washer Hookup
Structural Information
- Architectural Style: Colonial, Garrison
- Exterior Const.: Frame
- Basement: Yes
- Basement Desc.: Full, Finished, Bulkhead, Sump Pump
- Roof: Shingle
- Square Feet: 2,645
- Sq. Ft. Source: Public Records
- Living Area: 2,645 Sq. Ft.
- Year Built: 1971
Lot Features
- Lot Size (Acres): 0.14
- Lot Dimensions: .14
- Frontage: Public
- Frontage Feet: 50
- Lot Features: Corner Lot, Gentle Sloping
Financial Considerations
- Price Per Sq. Ft.: $478.26
- Tax Amount: $14,703
- Tax Year: 2026
- Terms: Seller Will Participate
Disclosures and Reports
- Exclusions: Basement Refrigerator Is Included.
- Disclosures/Rstr.: Sellers have never used the wood stove in the basement. 4th bedroom in lower level, Public records lists as 3 bedrooms.See attached complete list of upgrades. Sellers have architectural plans for second floor expansion.(attached to paperclip)
- Property ID: M:0072 L:000418, 557333
Get Pre-Approved Today
Schools
Schools serving 155 Reed St
School District:Lexington School District
| Name | Grades | Distance |
|---|---|---|
Joseph Estabrook Elementary School 117 Grove Street, Lexington, MA 02420 | K-5 | 1 mi |
Wm Diamond Middle School 99 Hancock Street, Lexington, MA 02420 | 6-8 | 0.9 mi |
Lexington High School 251 Waltham Street, Lexington, MA 02421 | 9-12 | 1.8 mi |
Disclaimer:
School attendance boundaries provided by ATTOM Data Solutions and are for reference only. Contact the school directly to verify enrollment eligibility.
Price & Sales History for 155 Reed St
Date
Details
Price
Change
Source
8/06/2026
Sold
$1,265,000
-1.86%
MLS
6/23/2026
Price Reduced
$1,289,000
-3.73%
MLS
6/17/2026
Price Reduced
$1,339,000
-2.9%
MLS
5/20/2026
Listed
$1,379,000
—
MLS
Disclaimer: Historical sales information is derived from public records provided by the county offices. Information is not guaranteed and should be independently verified.
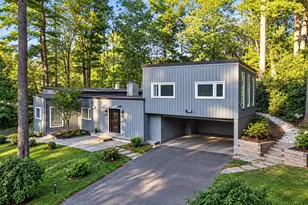
155 Reed St., Lexington, MA 02421 (MLS# 73521706) is a Single Family property that was sold at $1,265,000 on August 06, 2026. This property was listed by Samita Mandelia from our Lexington/Winchester Regional Office.Want to learn more about 155 Reed St.? Do you have questions about finding other Single Family real estate for sale in Lexington? You can browse all Lexington real estate or contact a Coldwell Banker agent to request more information.