
This is a carousel with tiles that activate property listing cards. Use the previous and next buttons to navigate.
1/1
$1,200,000
This is a carousel with tiles that activate property listing cards. Use the previous and next buttons to navigate.
1/1
Property Description
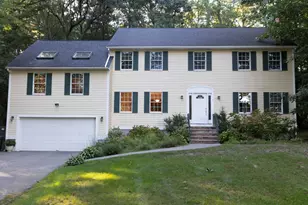
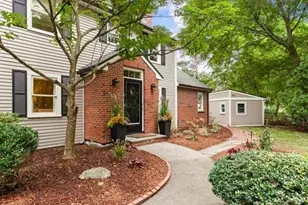
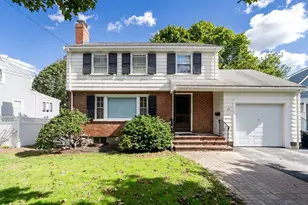
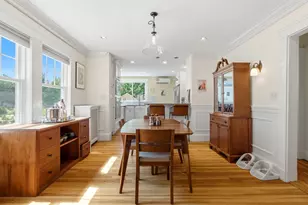
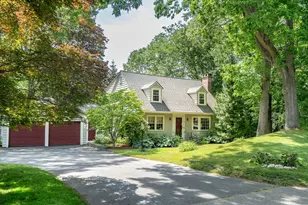
If ever a homeowner could possess a devotion and true commitment to a home - it is here and now! A dream setting surrounds this beautiful and classic Cape. Privately sited on a lot that has been absolutely transformed and includes mature trees, several specimen trees, flowering shrubs, roses, custom Krishna Rose & Krishna Yellow stone patio, two decks, a shed, a two car garage, a stocked fish pond and a private walking path to the nearly three acres of town land adding another dimension for peaceful enjoyment. The numerous renovations and dedicated care of this home will impress! Oak hardwood flooring throughout the home and many windows provide stunning views of the surrounding lush land.A full kitchen renovation in 2001 transformed the space and added a superb dining area with access to the two level decks for dining in or out - alfresco style! Top of the line appliances include a Viking 36 inch dual fuel range with vented hood, a Bosch dishwasher and GE Monogram refrigerator. The Cabico custom cabinetry is Red Birch and the counters and island are Maritaca granite. Custom marble tile work enhances the backsplash and entry. These design decisions make the kitchen so pleasing and will greatly raise a chefs goals for achieving ultimate gourmet success. The formal living and dining rooms add massive charm with custom moldings, corner cabinet and a classic mantle surrounds a wood burning fireplace. A first floor bedroom and updated full bath in 2020 is a bonus. Three additional bedrooms and updated bath in 2008 create the ideal second floor plan. The finished walk-out lower level with built in bar provides the space to entertain or simply settle in with space for all. Adjacent storage/work room is a plus! Bonus shed will house all things for gardening and more! A brilliant achievement, this truly complete property is one to cherish and adore!
Full Property Details
Full Property Details for 590 Lowell St
General
- Sold For: $1,200,000
- Taxes: $11,707 (2026)
- Status: Closed
- Type: Single Family
- Source: MLSPin
- MLS ID: 73540419
- Added to Site: 110 day(s) ago
Interior
- Number of Rooms: 9
- Interior Features: Dining Area, Open Floorplan, Recessed Lighting, Slider
- Fireplace: Yes
- Number of Fireplaces: 1
- Fireplace(s): Living Room
- Appliances: Gas Water Heater, Water Heater
- Flooring: Tile, Laminate, Hardwood, Flooring - Hardwood
Rooms
Bathrooms
- Total Bathrooms: 2
- Full Bathrooms: 2
- Main - Full Baths: 2
- Bathroom 1: Full Bathroom, Remodeled, 8.00 x 7.00, First, 56 Sq. Ft.
- Bathroom 2: Full Bathroom, Remodeled, 9.00 x 6.00, Second, 54 Sq. Ft.
Bedrooms
- Total Bedrooms: 4
- Primary Bedroom: 21.00 x 12.00, Second, 252 Sq. Ft.
- Bedroom 2: Closet, Custom-Built Closet/Cabinets, Hardwood Flooring, Window Seat, 14.00 x 9.00, Second, 126 Sq. Ft.
- Bedroom 3: Closet, Hardwood Flooring, 12.00 x 11.00, Second, 132 Sq. Ft.
- Bedroom 4: Closet, Hardwood Flooring, 12.00 x 12.00, Main, First, 144 Sq. Ft.
Other Rooms
- Living Room: Hardwood Flooring, 16.00 x 14.00, Main, First, 224 Sq. Ft.
- Family Room: Laminate Flooring, Exterior Access, 24.00 x 19.00, Basement, 456 Sq. Ft.
- Kitchen: Hardwood Flooring, Stone/Granite/Solid Countertops, Kitchen Island, Upgraded Cabinets, Recessed Lighting, 12.00 x 12.00, Main, First, 144 Sq. Ft.
- Dining Room: Custom-Built Closet/Cabinets, Hardwood Flooring, Chair Rail, 13.00 x 12.00, Main, First, 156 Sq. Ft.
- Laundry: Dryer Hookup - Electric, Washer Hookup, Sink, In Basement
Additional Information
- Year Round: Yes
Exterior
- Exterior Features: Balcony / Deck, Deck, Patio
- Color: Light Grey
Parking
- Garage: Yes
- Attached garage: Yes
- Garage Spaces: 2
- Total Spaces: 6
- Parking Features: Attached, Garage Door Opener, Workshop in Garage, Paved Drive, Off Street, Paved
Location
- County: Middlesex
- Driving Directions: Lowell Street between North Street and Thoreau Road - 590 Lowell Street.
School Information
- Elementary School: Lexington
- Middle School: Lexington
- High School: Lhs
Heating & Cooling
- Air Conditioning: Yes
- Cooling Type: Window Unit(s)
- Cooling Zones: 4
- Heating Type: Baseboard, Natural Gas
- Heating Fuel: Baseboard, Natural Gas
- Heating Zones: 3
Utilities
- Sewer: Public Sewer
- Water: Public
- Utility Description: Connection for Gas Range
Structural Information
- Architectural Style: Cape
- Exterior Const.: Frame
- Basement: Yes
- Basement Desc.: Full, Partially Finished, Walk-Out Access, Radon Remediation System
- Roof: Shingle
- Square Feet: 2,294
- Sq. Ft. Source: Measured
- Living Area: 2,294 Sq. Ft.
- Year Built: 1958
Additional Structures
- Other Structures: Workshop
Lot Features
- Lot Size (Acres): 0.4
- Lot Dimensions: .4
- Frontage: Public
- Street/Road Desc.: Paved
Financial Considerations
- Price Per Sq. Ft.: $523.1
- Tax Amount: $11,707
- Tax Year: 2026
Disclosures and Reports
- Exclusions: See Documents Section
- Disclosures/Rstr.: Exclusions and Inclusions List in Documents Section
- Property ID: M:0068 L:000032, 556365
Get Pre-Approved Today
Schools
Schools serving 590 Lowell St
School District:Lexington School District
| Name | Grades | Distance |
|---|---|---|
Fiske Elementary School 55 Adams Street, Lexington, MA 02420 | K-5 | 0.8 mi |
Wm Diamond Middle School 99 Hancock Street, Lexington, MA 02420 | 6-8 | 1.2 mi |
Lexington High School 251 Waltham Street, Lexington, MA 02421 | 9-12 | 1.9 mi |
Disclaimer:
School attendance boundaries provided by ATTOM Data Solutions and are for reference only. Contact the school directly to verify enrollment eligibility.
Price & Sales History for 590 Lowell St
Date
Details
Price
Change
Source
9/08/2026
Sold
$1,200,000
-2.04%
MLS
6/23/2026
Listed
$1,225,000
—
MLS
Disclaimer: Historical sales information is derived from public records provided by the county offices. Information is not guaranteed and should be independently verified.
590 Lowell Street, Lexington, MA 02420 (MLS# 73540419) is a Single Family property that was sold at $1,200,000 on September 08, 2026. This property was listed by Jodi Winchester from our Lexington/Winchester Regional Office.Want to learn more about 590 Lowell Street? Do you have questions about finding other Single Family real estate for sale in Lexington? You can browse all Lexington real estate or contact a Coldwell Banker agent to request more information.