This is a carousel with tiles that activate property listing cards. Use the previous and next buttons to navigate.
1/1
$1,700,000
This is a carousel with tiles that activate property listing cards. Use the previous and next buttons to navigate.
1/1
Property Description
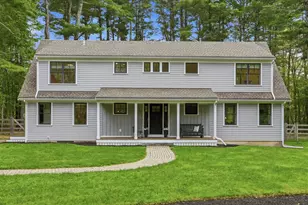
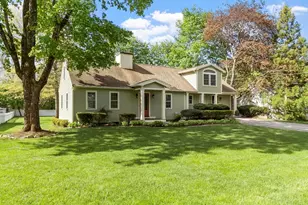
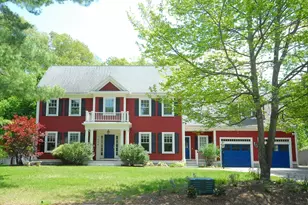
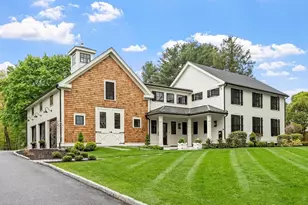
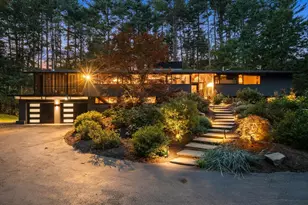
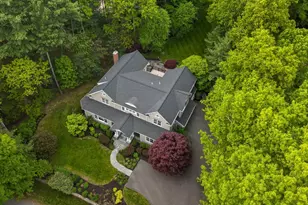
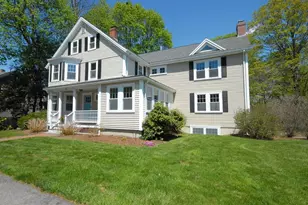
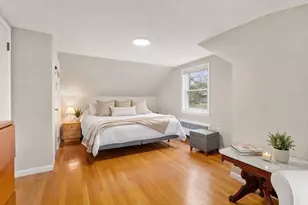
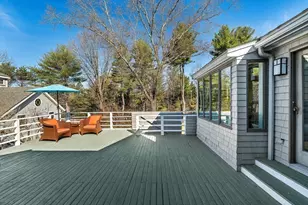
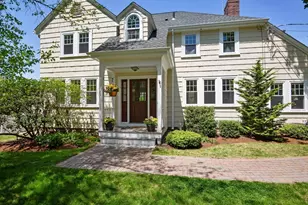
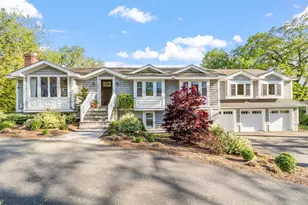
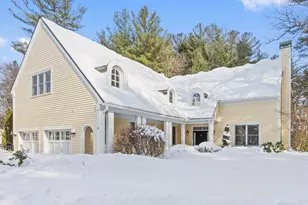
Superb estate sited high in a private oasis enhanced by a gazebo, pergola, & entertainment-sized patio. Enjoy a totally renovated, contemporary plan with a dramatic entry foyer, a handsome cherry library, a stunning atrium hallway, a marble chef's kitchen, formal living & dining rms, a spacious, fireplaced family rm, gleaming hardwood flooring, window-wrapped walls & 6 renovated baths. Eye-catching details include decorative columns, raised panel & crown moldings, French doors, & tall & vaulted ceilings. 5 Spacious bedrooms, 4 en suite with baths, include a main level guest suite with a private terrace + an expansive, fireplaced master suite w/built-ins, & a luxurious bath with a double shower & soaking tub. There's plenty of room for recreation, media & exercise in the finished lower level with a full bath & steam shower. Updated systems include WiFi home automation. Near hiking & Xcntry skiing trails to Walden Pond . Great commute via nearby Rte 2 or the train from Center.
Full Property Details
Full Property Details for 203 Sandy Pond Rd
General
- Sold For: $1,700,000
- Taxes: $31,923 (2020)
- Status: Closed
- Type: Single Family
- Source: MLSPin
- MLS ID: 72622128
- Added to Site: 2, 287 day(s) ago
Interior
- Number of Rooms: 13
- Interior Features: Central Vacuum, Security System, Cable Available, Sauna/Steam/Hot Tub, French Doors
- Fireplace: Yes
- Number of Fireplaces: 4
- Appliances: Wall Oven, Compactor, Microwave, Countertop Range, Refrigerator, Washer, Dryer
- Flooring: Tile, Wall-to-Wall Carpet, Marble, Hardwood
Rooms
Bathrooms
- Total Bathrooms: 6
- Full Bathrooms: 5
- Partial Bathrooms: 1
Bedrooms
- Total Bedrooms: 5
- Bedroom 1: Bathroom - Full, Fireplace, Ceiling - Cathedral, Closet - Walk-in, Closet/Cabinets - Custom Built, Flooring - Hardwood, Recessed Lighting, 24 x 25, Second Floor
- Bedroom 2: Hardwood Flooring, Attic Access, Recessed Lighting, Crown Molding, 16 x 9, Second Floor
- Bedroom 3: Full Bathroom, Walk-In Closet, Hardwood Flooring, 16 x 15, Second Floor
- Bedroom 4: Full Bathroom, Closet, Hardwood Flooring, Attic Access, 19 x 15, Second Floor
- Bedroom 5: Full Bathroom, Closet, Hardwood Flooring, Exterior Access, 14 x 15, First Floor
Other Rooms
- Living Room: Fireplace, Hardwood Flooring, Bay/Bow/Box Window(s), French Doors, Recessed Lighting, Wainscoting, 15 x 19, First Floor
- Family Room: Fireplace, Hardwood Flooring, Exterior Access, Recessed Lighting, Slider, Sunken, 17 x 23, First Floor
- Kitchen: Hardwood Flooring, Dining Area, Stone/Granite/Solid Countertops, Upgraded Countertops, Kitchen Island, Exterior Access, Recessed Lighting, Second Dishwasher, Stainless Steel Appliances, Lighting - Pendant, 28 x 15, First Floor
- Dining Room: Hardwood Flooring, French Doors, Chair Rail, Recessed Lighting, Wainscoting, Crown Molding, 22 x 14, First Floor
- Laundry: Stone/Ceramic Tile Flooring, Washer Hookup, 9 x 6, Second Floor
- Library: Fireplace, Custom-Built Closet/Cabinets, Hardwood Flooring, French Doors, Recessed Lighting, Wainscoting, Crown Molding, 16 x 15, First Floor
- Game Room: Wall-to-Wall Carpet, Lighting - Overhead, 27 x 27, Basement
- Other: Full Bathroom, Wall-to-Wall Carpet, Chair Rail, Lighting - Overhead, Crown Molding, 40 x 16, Basement
- Playroom: Wall-to-Wall Carpet, Exterior Access, Lighting - Overhead, 18 x 14, Basement
- Bathroom: Bathroom - Full, Tiled Bathroom with Shower Stall, Flooring - Stone/Ceramic Tile, Steam/Sauna, 14 x 6, Basement
- Wine Cellar: Custom-Built Closet/Cabinets, Wall-to-Wall Carpet, Recessed Lighting, 9 x 13, Basement
Exterior
- Exterior Features: Patio, Gutters, Professional Landscaping, Sprinkler System, Decorative Lighting, Gazebo
- Color: Yellow
Parking
- Garage: Yes
- Attached garage: Yes
- Garage Spaces: 3
- Parking: Off-Street Parking
- Garage Description: Attached
Location
- County: Middlesex
School Information
- Elementary School: Lincoln
- Middle School: Lincoln
- High School: Lincoln-Sudbury
Heating & Cooling
- Cooling Type: Central Air
- Heating Type: Forced Air, Gas
- Heating Fuel: Forced Air, Gas
Structural Information
- Architectural Style: Contemporary, Other (See Remarks)
- Construction: Frame
- Basement: Yes
- Basement Desc.: Full, Partially Finished, Interior Access
- Roof: Asphalt/Fiberglass Shingles
- Square Feet: 7,476
- Year Built: 1988
Lot Features
- Lot Size (Acres): 1.9
- Lot Size (Sq. Ft.): 82,744
- Zoning: R1
- Lot Description: Paved Drive, Gentle Slope
Financial Considerations
- Tax Amount: $31,923
- Tax Year: 2020
Get Pre-Approved Today
Schools
Schools serving 203 Sandy Pond Rd
School Districts:Lincoln School District, Lincoln, MA, Lincoln-Sudbury School District
| Name | Grades | Distance |
|---|---|---|
Lincoln School, Lincoln, MA 6 Ballfield Road, Lincoln, MA 01773 | PK-8 | 1.5 mi |
Lincoln-Sudbury Regional High School 390 Lincoln Road, Sudbury, MA 01776 | 9-12 | 5 mi |
Disclaimer:
School attendance boundaries provided by ATTOM Data Solutions and are for reference only. Contact the school directly to verify enrollment eligibility.
Price & Sales History for 203 Sandy Pond Rd
Date
Details
Price
Change
Source
8/21/2020
Sold
$1,700,000
-8.11%
MLS
2/20/2020
Listed
$1,850,000
—
MLS
Disclaimer: Historical sales information is derived from public records provided by the county offices. Information is not guaranteed and should be independently verified.
203 Sandy Pond Road, Lincoln, MA 01773 (MLS# 72622128) is a Single Family property that was sold at $1,700,000 on August 21, 2020. This property was listed by Senkler, Pasley and Whitney from our Concord - 23 Monument St Office.Want to learn more about 203 Sandy Pond Road? Do you have questions about finding other Single Family real estate for sale in Lincoln? You can browse all Lincoln real estate or contact a Coldwell Banker agent to request more information.