
This is a carousel with tiles that activate property listing cards. Use the previous and next buttons to navigate.
1/1
$715,000
This is a carousel with tiles that activate property listing cards. Use the previous and next buttons to navigate.
1/1
Property Description
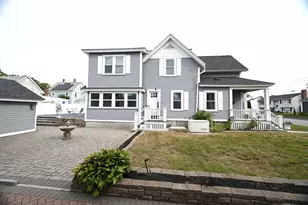
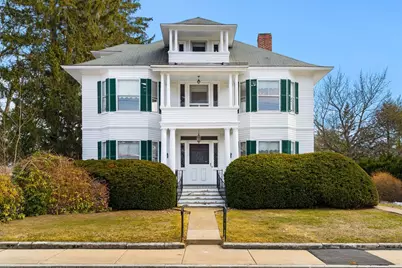
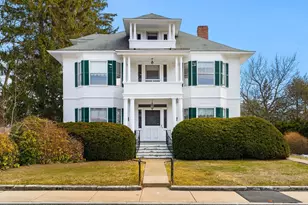
118 Sanders Ave is a special home for the most discerning buyer. From the moment you step inside, you'll notice the exquisite details & distinctive craftsmanship that make this home truly exceptional. Gorgeous period details abound: original hardwood floors, show-stopping custom millwork, pocket doors, built-ins galore, two staircases, and multiple porches. You'll find an elegant foyer leading to two separate living areas. The formal dining room is resplendent w/ beautiful wainscoting & built-in china cabinet. The eat-in kitchen is bright and spacious w/ access to the half bath & back deck. Upstairs are 4 large corner bedrooms, all with HW floors, as well as a full bath. The huge 3rd floor could be a great opportunity to significantly expand the living area. Central AC, detached garage & a flat yard are all bonuses. Perched majestically on one of the Highland's most-loved streets, this sale presents a rare opportunity to make this grand dame of the Highlands your dream home!
Full Property Details
Full Property Details for 118 Sanders Ave
General
- Sold For: $715,000
- Taxes: $7,494 (2025)
- Status: Closed
- Type: Single Family
- Source: MLSPin
- MLS ID: 73488095
- Added to Site: 70 day(s) ago
Interior
- Number of Rooms: 9
- Interior Features: Walk-In Closet(s), Entrance Foyer, Walk-Up Attic
- Fireplace: Yes
- Number of Fireplaces: 1
- Fireplace(s): Family Room
- Appliances: Range, Dishwasher, Microwave, Refrigerator
- Flooring: Tile, Carpet, Laminate, Hardwood, Flooring - Wall to Wall Carpet
Rooms
Bathrooms
- Total Bathrooms: 2
- Full Bathrooms: 1
- Half Bathrooms: 1
- Main - Full Baths: 1
- Main - 1/2 Baths: 1
- Bathroom 1: Half Bathroom, Laminate Flooring, Lighting - Sconce, 2.42 x 6.75, First, 16 Sq. Ft.
- Bathroom 2: Full Bathroom, Tiled Bathroom with Tub and Shower, S, 9.50 x 9.00, Second, 85 Sq. Ft.
Bedrooms
- Total Bedrooms: 4
- Primary Bedroom: 14.92 x 14.92, Second, 222 Sq. Ft.
- Bedroom 2: Closet, Hardwood Flooring, Bay/Bow/Box Window(s), Lighting - Overhead, 13.92 x 15.92, Second, 221 Sq. Ft.
- Bedroom 3: Hardwood Flooring, Lighting - Overhead, Closet - Double, 13.92 x 14.33, Second, 199 Sq. Ft.
- Bedroom 4: Closet, Hardwood Flooring, Lighting - Overhead, 14.92 x 12.08, Second, 180 Sq. Ft.
Other Rooms
- Living Room: Hardwood Flooring, Bay/Bow/Box Window(s), Pocket Door, 13.92 x 16.92, First, 235 Sq. Ft.
- Family Room: Hardwood Flooring, Lighting - Overhead, 14.92 x 16.75, First, 249 Sq. Ft.
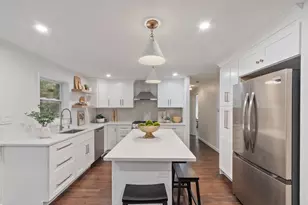
- Kitchen: Laminate Flooring, Dining Area, Pantry, Exterior Access, Recessed Lighting, Lighting - Overhead, 14.92 x 15.75, First, 234 Sq. Ft.
- Dining Room: Custom-Built Closet/Cabinets, Hardwood Flooring, Wainscoting, Pocket Door, 15.25 x 15.92, First, 242 Sq. Ft.
- Laundry: In Basement, Washer Hookup
Additional Information
- Year Round: Yes
- Security/Safety: Security System
Exterior
- Exterior Features: Porch, Deck - Wood, Balcony
- Color: white
Parking
- Garage: Yes
- Garage Spaces: 2
- Total Spaces: 7
- Parking Features: Detached, Carriage Shed, Paved Drive, Off Street, Paved
Location
- Area: Highlands
- County: Middlesex
- Driving Directions: Pine St to Sanders Ave
School Information
- High School: Lhs
Heating & Cooling
- Air Conditioning: Yes
- Cooling Type: Central Air
- Heating Type: Steam, Oil
- Heating Fuel: Steam, Oil
Utilities
- Sewer: Public Sewer
- Water: Public
- Utility Description: Connection for Electric Range, Washer Hookup
Structural Information
- Architectural Style: Colonial
- Exterior Const.: Frame
- Basement: Yes
- Basement Desc.: Full, Interior Entry, Unfinished
- Roof: Shingle, Rubber
- Square Feet: 2,728
- Sq. Ft. Source: Measured
- Living Area: 2,728 Sq. Ft.
- Year Built: 1880
Lot Features
- Lot Size (Acres): 0.26
- Lot Dimensions: .26
- Frontage: Public
Financial Considerations
- Price Per Sq. Ft.: $262.1
- Tax Amount: $7,494
- Tax Year: 2025
- Terms: Estate Sale
Disclosures and Reports
- Disclosures/Rstr.: This is an estate sale. Seller is a fiduciary & will provide a deed with fiduciary covenants only. Fiduciary will not make any representations regarding the real estate & all offers or acceptances must acknowledge this. No sellers disclosure will be provided. The property is sold in as in condition.
- Property ID: M:90 B:5200 L:118, 3178846
Get Pre-Approved Today
Schools
Schools serving 118 Sanders Ave
School District:Lowell School District
| Name | Grades | Distance |
|---|---|---|
James S Daley Middle School 150 Fleming Street, Lowell, MA 01851 | 5-8 | 0.4 mi |
C.W. Morey Elementary School 130 Pine Street, Lowell, MA 01851 | PK-4 | 0.5 mi |
Dr. Gertrude Bailey Elementary School 175 Campbell Drive, Lowell, MA 01851 | PK-4 | 0.6 mi |
Lowell High School 50 Father Morissette Boulevard, Lowell, MA 01852 | 9-12 | 1.9 mi |
Leblanc Therapeutic Day School 58 Sycamore Street, Lowell, MA 01852 | 8-12 | 2.8 mi |
Laura Lee Therapeutic Day School 235 Powell Street, Lowell, MA 01851 | 3-7 | 0.8 mi |
Abraham Lincoln Elementary School, Lowell, MA 300 Chelmsford Street, Lowell, MA 01851 | PK-4 | 1 mi |
Kathryn P. Stoklosa Middle School 560 Broadway Street, Lowell, MA 01854 | 5-8 | 1.2 mi |
Bartlett Community Partnership School 79 Wannalancit Street, Lowell, MA 01854 | PK-8 | 1.3 mi |
Disclaimer:
School attendance boundaries provided by ATTOM Data Solutions and are for reference only. Contact the school directly to verify enrollment eligibility.
Price & Sales History for 118 Sanders Ave
Date
Details
Price
Change
Source
5/14/2026
Sold
$715,000
-3.37%
MLS
3/18/2026
Listed
$739,900
—
MLS
Disclaimer: Historical sales information is derived from public records provided by the county offices. Information is not guaranteed and should be independently verified.
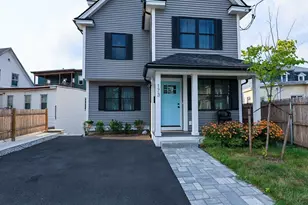
118 Sanders Ave, Lowell, MA 01851 (MLS# 73488095) is a Single Family property that was sold at $715,000 on May 14, 2026. This property was listed by Katy Barry from our Portsmouth Office.Want to learn more about 118 Sanders Ave? Do you have questions about finding other Single Family real estate for sale in Lowell? You can browse all Lowell real estate or contact a Coldwell Banker agent to request more information.