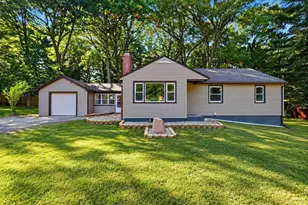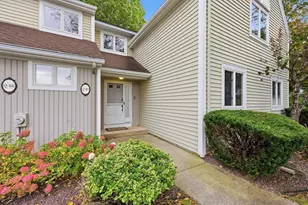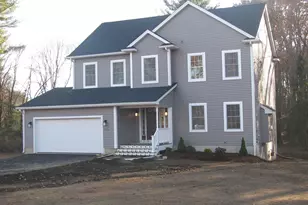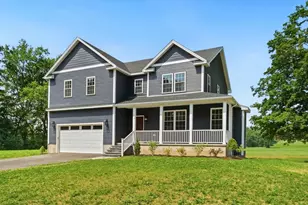
This is a carousel with tiles that activate property listing cards. Use the previous and next buttons to navigate.
1/1
$765,000
This is a carousel with tiles that activate property listing cards. Use the previous and next buttons to navigate.
1/1
Property Description
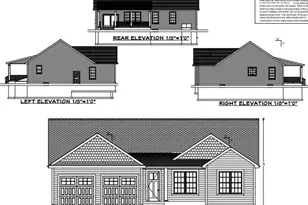
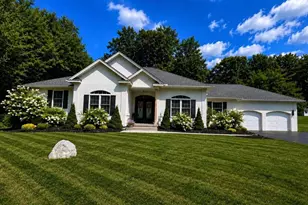
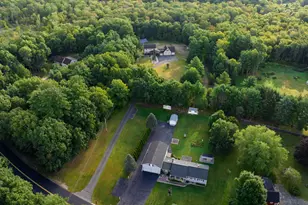
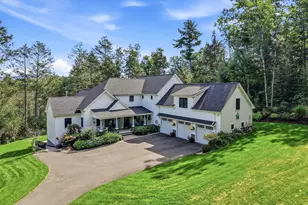
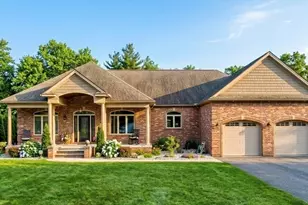
Welcome to this brand-new STUNNING 4 bdr Executive-style ranch home, perfectly positioned on over 2+ private acres and set back from the road for added privacy and curb appeal! Inside you will discover an open-concept floor plan highlighted by a cathedral ceiling and beautiful engineered wide-plank wood flooring that flows seamlessly throughout the home. The spacious great room serves as the heart of the home, featuring a custom fireplace that creates a warm, modern focal point for gatherings and quiet evenings. The gourmet kitchen is a true showpiece, complete with sleek quartz countertops, custom floating wood shelves, a tray ceiling, and an oversized island and pantry, ideal for entertaining! The private primary suite provides a peaceful retreat with glass enclosed shower with built-in seat and niche and double vanities! All this along with a 3-car garage and a partially finished basement for added flex space! Discover the perfect blend of tranquility and elegance!
Full Property Details
Full Property Details for 47 Kendall St
General
- Sold For: $765,000
- Taxes: (2024)
- Status: Closed
- Type: Single Family
- Source: MLSPin
- MLS ID: 73477258
- Added to Site: 100 day(s) ago
Interior
- Number of Rooms: 6
- Interior Features: Closet, Entrance Foyer
- Fireplace: Yes
- Number of Fireplaces: 1
- Fireplace(s): Living Room
- Appliances: Water Heater, Tankless Water Heater, Range, Dishwasher, Disposal, Microwave, Refrigerator, Range Hood
- Flooring: Tile, Engineered Hardwood, Flooring - Engineered Hardwood
Rooms
Bathrooms
- Total Bathrooms: 3
- Full Bathrooms: 2
- Half Bathrooms: 1
- Main Floor Baths: 2
- Main - Full Baths: 2
- Main - 1/2 Baths: 1
- Bathroom 1: Full Bathroom, Bathroom Double Vanity/Double Sink, Tiled Bathroom with Shower Stall, Closet, Stone/Ceram, Main, First
- Bathroom 2: Full Bathroom, Bathroom with Tub, Stone/Ceramic Tile, Main, First
- Bathroom 3: Bathroom - Half, Basement
Bedrooms
- Total Bedrooms: 4
- Primary Bedroom: Yes, Main, First
- Bedroom 2: Closet, Flooring - Engineered Hardwood, Main, First
- Bedroom 3: Closet, Flooring - Engineered Hardwood, Main, First
- Bedroom 4: Closet, Flooring - Engineered Hardwood, Main, First
Other Rooms
- Living Room: Cathedral Ceiling(s), Open Floorplan, Recessed Lighting, Slider, Flooring - Engineered Hardwood, Main, First
- Kitchen: Dining Area, Pantry, Stone/Granite/Solid Countertops, Kitchen Island, Open Floorplan, Stainless Steel Appliances, Lighting - Pendant, Tray Ceiling(s), Flooring - Engineered Hardwood, Main, First
- Dining Room: Flooring - Engineered Hardwood, First
- Laundry: Main Level, First Floor, Electric Dryer Hookup, Washer Hookup
Exterior
- Exterior Features: Porch, Deck, Deck - Composite, Rain Gutters
- Color: Grey
Parking
- Garage: Yes
- Attached garage: Yes
- Garage Spaces: 3
- Total Spaces: 7
- Parking Features: Attached, Under, Garage Door Opener, Storage, Workshop in Garage, Paved Drive, Off Street, Paved
Location
- County: Hampden
- Driving Directions: Off of Holyoke St. Long driveway set back off of the road. USE GPS.
Heating & Cooling
- Air Conditioning: Yes
- Cooling Type: Central Air
- Heating Type: Forced Air, Propane
- Heating Fuel: Forced Air, Propane
Utilities
- Sewer: Public Sewer
- Water: Private
- Utility Description: Connection for Electric Range, Connection for Electric Dryer, Washer Hookup
Structural Information
- Architectural Style: Ranch
- Exterior Const.: Frame
- Basement: Yes
- Basement Desc.: Full, Partially Finished, Bulkhead, Concrete
- Roof: Shingle
- Drive-In Doors: Insulated Doors
- Square Feet: 2,700
- Sq. Ft. Source: Owner
- Living Area: 2,700 Sq. Ft.
- Year Built: 2026
Lot Features
- Lot Size (Acres): 2.31
- Lot Dimensions: 2.31
- Frontage: Public
- Street/Road Desc.: Paved
- Lot Features: Wooded, Easements, Sloped
Green Features
- Energy Efficient: Thermostat
Financial Considerations
- Price Per Sq. Ft.: $283.33
- Tax Year: 2024
Disclosures and Reports
- Disclosures/Rstr.: Agent related to seller. Some photos virtually staged/enhanced. Fireplace is electric. Driveway top coat and seed to be done in Spring. Propane tanks leased. Taxes will be adjusted.
Get Pre-Approved Today
Schools
Schools serving 47 Kendall St
School District:Ludlow School District
| Name | Grades | Distance |
|---|---|---|
Chapin Street Elementary School 766 Chapin Street, Ludlow, MA 01056 | 2-3 | 0.5 mi |
Veterans Park Elementary School 486 Chapin Street, Ludlow, MA 01056 | 4-5 | 1.9 mi |
East Street Elementary School 508 East Street, Ludlow, MA 01056 | PK-1 | 2.1 mi |
Paul R Baird Middle School 1 Rooney Road, Ludlow, MA 01056 | 6-8 | 2 mi |
Ludlow Senior High School 500 Chapin Street, Ludlow, MA 01056 | 9-12 | 1.7 mi |
Disclaimer:
School attendance boundaries provided by ATTOM Data Solutions and are for reference only. Contact the school directly to verify enrollment eligibility.
Price & Sales History for 47 Kendall St
Date
Details
Price
Change
Source
5/06/2026
Sold
$765,000
-4.36%
MLS
2/14/2026
Listed
$799,900
—
MLS
Disclaimer: Historical sales information is derived from public records provided by the county offices. Information is not guaranteed and should be independently verified.
47 Kendall Street, Ludlow, MA 01056 (MLS# 73477258) is a Single Family property that was sold at $765,000 on May 06, 2026. This property was listed by Authier LaDuke from our Western Massachusetts Office.Want to learn more about 47 Kendall Street? Do you have questions about finding other Single Family real estate for sale in Ludlow? You can browse all Ludlow real estate or contact a Coldwell Banker agent to request more information.