
This is a carousel with tiles that activate property listing cards. Use the previous and next buttons to navigate.
1/1
$1,249,000
This is a carousel with tiles that activate property listing cards. Use the previous and next buttons to navigate.
1/1
Property Description
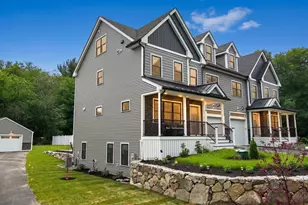
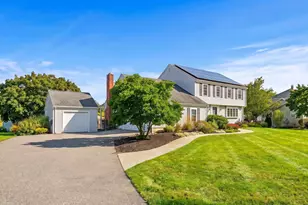
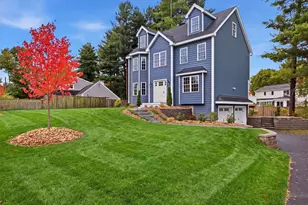
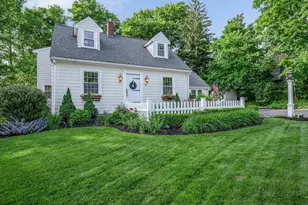
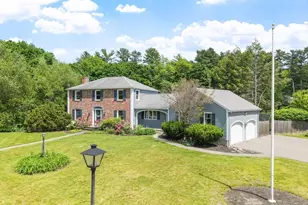
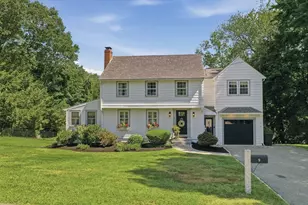
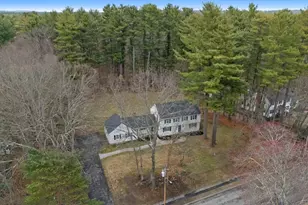
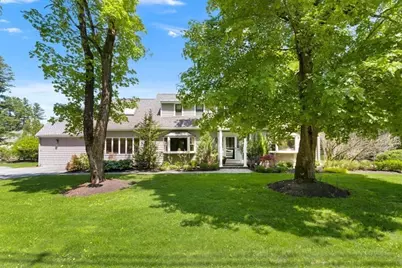
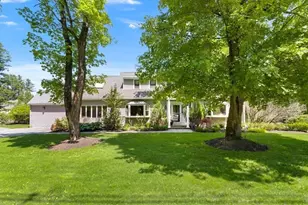
Set on a private .92-acre lot with dual driveway access including Joseph's Lane, this impressive residence offers approx. 3,903 sq ft of refined living space with 4 bedrooms, 4 full and 2 half baths. Designed for both elegant entertaining and everyday comfort, the home features a grand layout, multiple fireplaces, and a sun-filled sitting room with striking floor-to-ceiling brick fireplace and updated gas insert. The spacious primary suite offers custom dual walk-in closets. A private entrance suite provides exceptional flexibility for extended living, guests, or a luxury home office. Extensive updates include partial roof replacement (2016), updated water line, interior/exterior repainting, and thoughtfully upgraded kitchen dual ovens. Outdoor highlights include a professionally landscaped yard, irrigation system, expansive patio, paver walkway, electric perimeter fence, and new exterior lighting. A beautifully maintained property offering space, and timeless appeal
Full Property Details
Full Property Details for 319 Lowell St
General
- Sold For: $1,249,000
- Taxes: $12,274 (2025)
- Status: Closed
- Type: Single Family
- Source: MLSPin
- MLS ID: 73496547
- Added to Site: 147 day(s) ago
Interior
- Number of Rooms: 12
- Interior Features: Ceiling Fan(s), Bathroom - 3/4, Bathroom - Tiled With Tub & Shower, Dining Area, Open Floorplan, Sunken, Entrance Foyer, Media Room, Bonus Room, Bathroom, Kitchen, Sitting Room
- Fireplace: Yes
- Number of Fireplaces: 4
- Fireplace(s): Living Room, Master Bedroom
- Appliances: Gas Water Heater, Range, Oven, Dishwasher, Refrigerator, Washer, Dryer
- Flooring: Wood, Tile, Laminate, Hardwood, Flooring - Marble, Flooring - Stone/Ceramic Tile, Flooring - Hardwood
Rooms
Bathrooms
- Total Bathrooms: 6
- Full Bathrooms: 4
- Half Bathrooms: 2
- Main - Full Baths: 4
- Main - 1/2 Baths: 2
- Bathroom 1: Half Bathroom, Stone/Ceramic Tile Flooring, First
- Bathroom 2: Tiled Bathroom with Shower Stall, Skylight, Second
- Bathroom 3: Bathroom - Full, Flooring - Stone/Ceramic Tile, Second
Bedrooms
- Total Bedrooms: 4
- Primary Bedroom: Yes, 20.00 x 16.00, Second, 320 Sq. Ft.
- Bedroom 2: Skylight, Ceiling Fan(s), Closet, 17.00 x 9.00, Second, 153 Sq. Ft.
- Bedroom 3: Closet, Wall-to-Wall Carpet, 17.00 x 14.00, Second, 238 Sq. Ft.
- Bedroom 4: Hardwood Flooring, First
Other Rooms
- Living Room: Hardwood Flooring, 17.00 x 23.00, Main, First, 391 Sq. Ft.
- Family Room: Full Bathroom, Closet, 19.00 x 24.00, Basement, 456 Sq. Ft.
- Kitchen: Hardwood Flooring, Stone/Ceramic Tile Flooring, Bay/Bow/Box Window(s), Dining Area, 18.00 x 10.00, Main, First, 180 Sq. Ft.
- Dining Room: Hardwood Flooring, Picture Window(s), 21.00 x 15.00, Main, First, 315 Sq. Ft.
- Laundry: In Basement
Additional Information
- Year Round: Yes
Exterior
- Exterior Features: Patio, Covered Patio/Deck, Storage, Professional Landscaping, Sprinkler System, Decorative Lighting, Invisible Fence
- Color: Gray
Parking
- Total Spaces: 8
- Parking Features: Paved Drive, Paved
Location
- County: Essex
- Driving Directions: Main St - Lowell St
School Information
- Elementary School: Summer St
- Middle School: Lms
- High School: Lhs
Heating & Cooling
- Air Conditioning: Yes
- Cooling Type: Central Air
- Cooling Zones: 2
- Heating Type: Baseboard, Natural Gas, Fireplace(s), Fireplace
- Heating Fuel: Baseboard, Natural Gas, Fireplace(s), Fireplace
- Heating Zones: 7
Utilities
- Sewer: Private Sewer
- Water: Public
Structural Information
- Architectural Style: Cape
- Exterior Const.: Frame
- Basement: Yes
- Basement Desc.: Finished
- Roof: Shingle
- Drive-In Doors: French Doors
- Square Feet: 5,032
- Sq. Ft. Source: Other
- Living Area: 5,032 Sq. Ft.
- Year Built: 1934
Lot Features
- Lot Size (Acres): 0.92
- Lot Dimensions: .92
- Frontage: Public
- Lot Features: Corner Lot, Level
- Fencing (Description): Invisible
Financial Considerations
- Price Per Sq. Ft.: $248.21
- Tax Amount: $12,274
- Tax Year: 2025
Disclosures and Reports
- Disclosures/Rstr.: Washer and Dryer left as gifts, Minor leak at cast iron baseboard in primary bedroom .
- Property ID: 1980166
Get Pre-Approved Today
Schools
Schools serving 319 Lowell St
School District:Lynnfield School District
| Name | Grades | Distance |
|---|---|---|
Lynnfield Middle School 505 Main Street, Lynnfield, MA 01940 | 5-8 | 1.2 mi |
Summer Street School 262 Summer Street, Lynnfield, MA 01940 | K-4 | 1.4 mi |
Lynnfield High School 275 Essex Street, Lynnfield, MA 01940 | 9-12 | 1.2 mi |
Disclaimer:
School attendance boundaries provided by ATTOM Data Solutions and are for reference only. Contact the school directly to verify enrollment eligibility.
Price & Sales History for 319 Lowell St
Date
Details
Price
Change
Source
8/13/2026
Sold
$1,249,000
4.08%
MLS
6/08/2026
Price Reduced
$1,199,999
-11.05%
MLS
5/04/2026
Price Reduced
$1,349,000
-6.9%
MLS
4/06/2026
Listed
$1,449,000
—
MLS
Disclaimer: Historical sales information is derived from public records provided by the county offices. Information is not guaranteed and should be independently verified.
319 Lowell St, Lynnfield, MA 01940 (MLS# 73496547) is a Single Family property that was sold at $1,249,000 on August 13, 2026. This property was listed by Louise Touchette Team from our Lynnfield Office.Want to learn more about 319 Lowell St? Do you have questions about finding other Single Family real estate for sale in Lynnfield? You can browse all Lynnfield real estate or contact a Coldwell Banker agent to request more information.