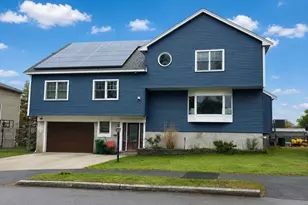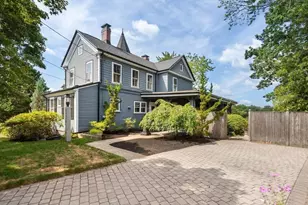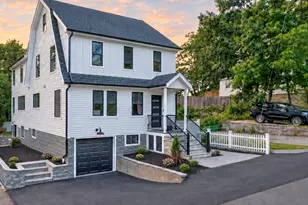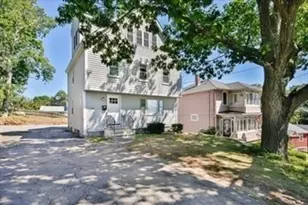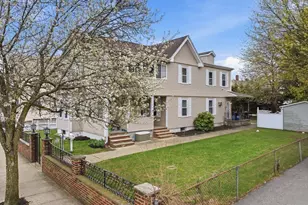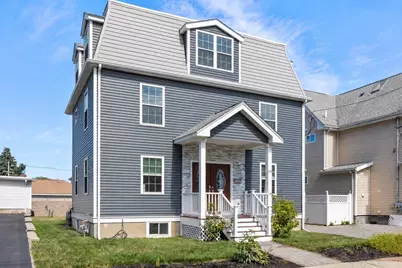
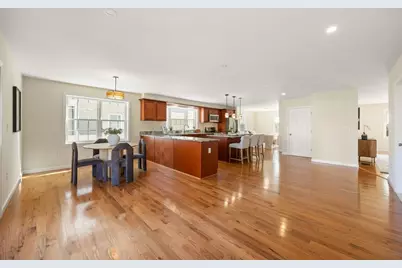
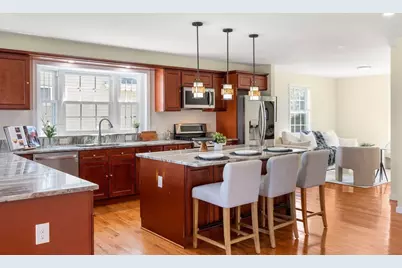
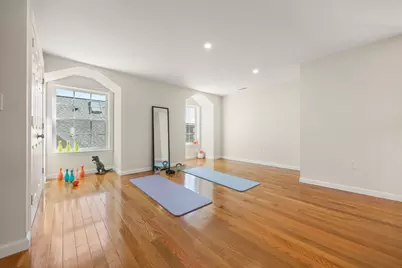
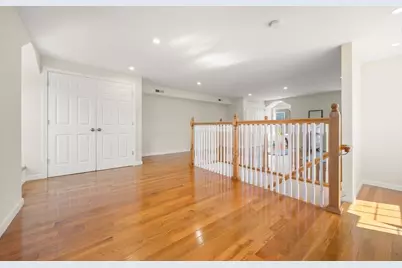
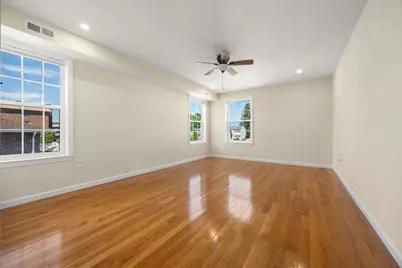
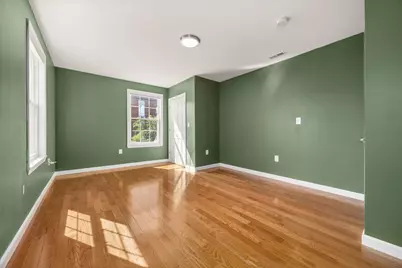
This is a carousel with tiles that activate property listing cards. Use the previous and next buttons to navigate.
$1,250,000 Just Listed
Get directions
View more dates
Join us at 89 Devir St on:
- Open House: 11:30 AM - 1:00 PM
Sunday 9/20 11:30 AM - 1:00 PM
89 Devir St,Malden, MA 0214889 Devir StMaldenMA02148
This is a carousel with tiles that activate property listing cards. Use the previous and next buttons to navigate.
Full Property Details for 89 Devir St
General
- Price: $1,250,000
- Taxes: $13,792 (2026)
- Status: Active
- Type: Single Family
- Source: MLSPin
- MLS ID: 73579425
- Updated: 9/18/2026
- Added to Site: 1 day(s) ago
Interior
- Number of Rooms: 10
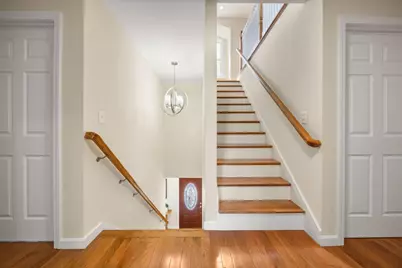
- Interior Features: Closet, Open Floorplan, Recessed Lighting, Window Seat, Lighting - Overhead, Storage, Bathroom - Full, Loft, Home Office, Sitting Room, Entry Hall, Center Hall
- Appliances: Tankless Water Heater, Range, Dishwasher, Disposal, Microwave, Refrigerator, Freezer, Washer, Dryer
- Flooring: Tile, Engineered Hardwood, Flooring - Engineered Hardwood, Flooring - Vinyl, Concrete
Rooms
Bathrooms
- Total Bathrooms: 3
- Full Bathrooms: 3
- Main Floor Baths: 1
- Main - Full Baths: 3
- Bathroom 1: Full Bathroom, Tiled Bathroom with Shower Stall, Stone/Ceramic Tile Flooring, Stone/Granite/Solid Count, 6.00 x 9.00, Main, First, 54 Sq. Ft.
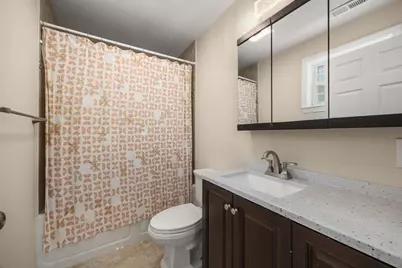
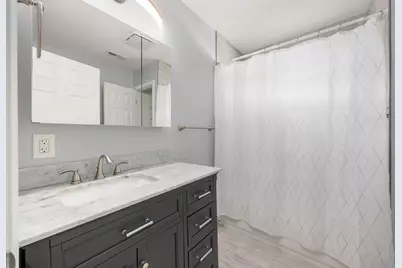
- Bathroom 2: Full Bathroom, Tiled Bathroom with Tub and Shower, S, 8.00 x 8.00, Second, 64 Sq. Ft.
- Bathroom 3: Bathroom - Full, Bathroom - Tiled With Tub & Shower, 5.00 x 9.00, Second, 45 Sq. Ft.
Bedrooms
- Total Bedrooms: 4
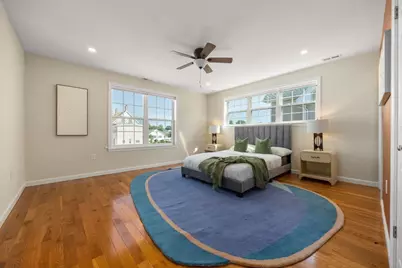
- Primary Bedroom: Yes, 14.00 x 15.00, Second, 210 Sq. Ft.
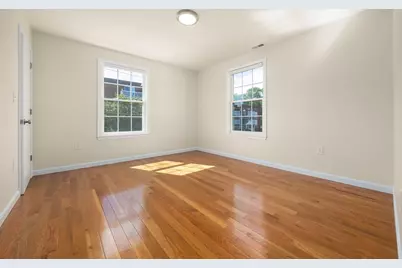
- Bedroom 2: Ceiling Fan(s), Closet, Custom-Built Closet/Cabinets, Recessed Lighting, Flooring - Engineered Hardwood, 13.00 x 17.00, Second, 221 Sq. Ft.
- Bedroom 3: Custom-Built Closet/Cabinets, Lighting - Overhead, Flooring - Engineered Hardwood, 11.00 x 13.00, Second, 143 Sq. Ft.
- Bedroom 4: Walk-In Closet(s), Custom-Built Closet/Cabinets, Lighting - Overhead, Flooring - Engineered Hardwood, 12.00 x 18.00, Second, 216 Sq. Ft.
Other Rooms
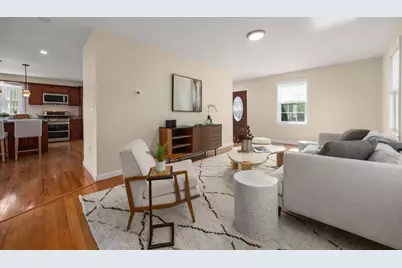
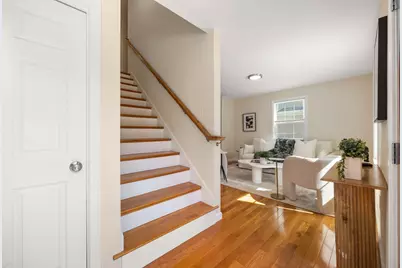
- Living Room: Lighting - Overhead, Flooring - Engineered Hardwood, 11.00 x 21.00, Main, First, 231 Sq. Ft.
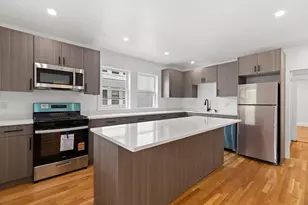
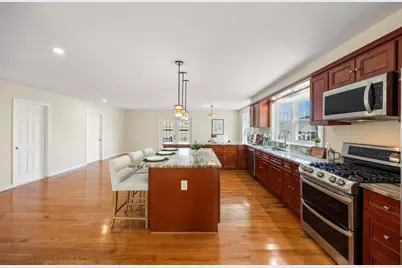
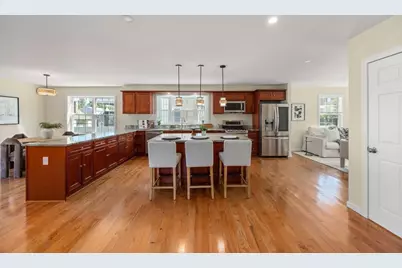
- Kitchen: Bathroom - Full, Stone/Ceramic Tile Flooring, Dining Area, Pantry, Stone/Granite/Solid Countertops, Kitchen Island, Breakfast Bar/Nook, Upgraded Cabinets, Exterior Deck, Exterior Access, Open Floorplan, Remodeled, Stainless Steel Appliances, Storage, Gas Stove, Peninsula, Lighting - Pendant, Flooring - Engineered Hardwood, 22.00 x 19.00, Main, First, 418 Sq. Ft.
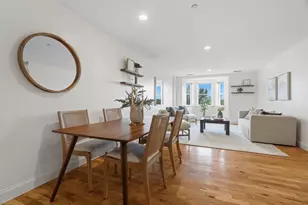
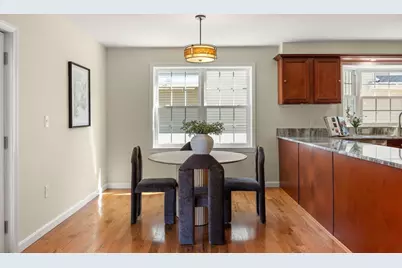
- Dining Room: Exterior Deck, Exterior Access, Open Floorplan, Recessed Lighting, Lighting - Pendant, Flooring - Engineered Hardwood, 22.00 x 10.00, Main, First, 220 Sq. Ft.
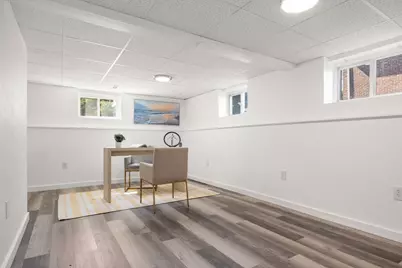
- Office: Closet, Flooring - Vinyl, Lighting - Overhead, 14.00 x 19.00, Basement, 266 Sq. Ft.
- Laundry: Flooring - Stone/Ceramic Tile, Main Level, Electric Dryer Hookup, Washer Hookup, Lighting - Overhead, First Floor
Additional Information
- Year Round: Yes
Exterior
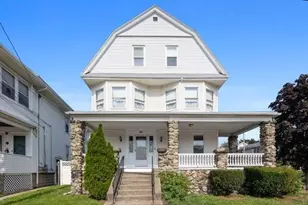
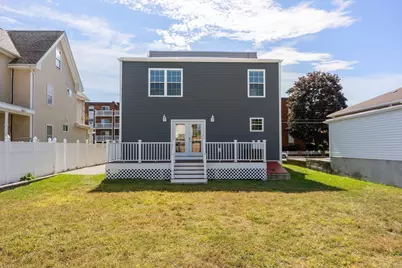
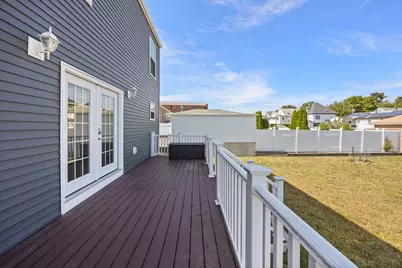
- Exterior Features: Porch, Deck - Composite, Rain Gutters, Storage, Screens, Fenced Yard, Fruit Trees, Garden, Stone Wall
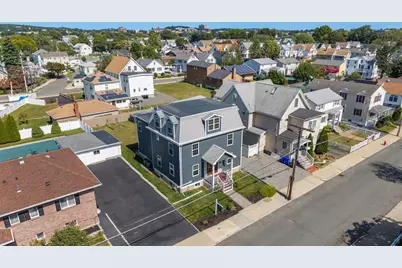
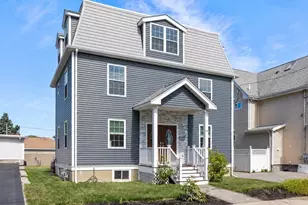
- Color: Charcoal
Parking
- Total Spaces: 4
- Parking Features: Paved Drive, Off Street, Tandem, Driveway
Location
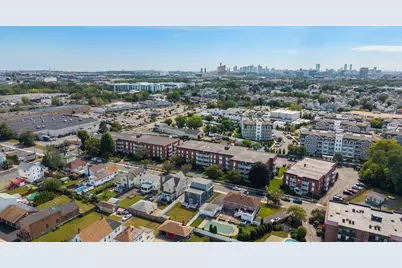
- Area: Edgeworth
- County: Middlesex
- Driving Directions: Fellsway Medford St, Highland Ave | Rt.60 Centre St, Pearl St.
School Information
- Elementary School: Beebe
- Middle School: Mps
- High School: Mhs
Heating & Cooling
- Air Conditioning: Yes
- Cooling Type: Central Air
- Cooling Zones: 4
- Heating Type: Forced Air, Natural Gas
- Heating Fuel: Forced Air, Natural Gas
- Heating Zones: 4
Utilities
- Sewer: Public Sewer
- Water: Public
- Utility Description: Connection for Gas Range, Connection for Electric Dryer, Washer Hookup
Structural Information
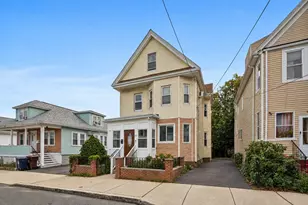
- Architectural Style: Colonial
- Exterior Const.: Frame
- Basement: Yes
- Basement Desc.: Full, Partially Finished, Interior Entry, Bulkhead, Sump Pump
- Foundation Size: 1500
- Drive-In Doors: Insulated Doors
- Square Feet: 3,503
- Sq. Ft. Source: Public Records
- Year Built: 1950
Lot Features
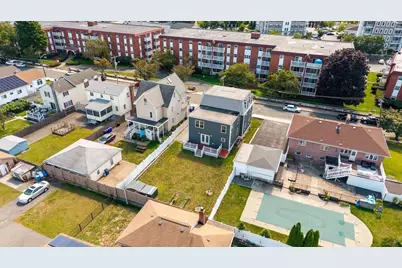
- Lot Size (Acres): 0.14
- Lot Dimensions: .14
- Frontage: Public
- Fence: Yes
- Lot Features: Level
- Fencing (Description): Fenced/Enclosed, Fenced
Water Features
- Water Front Desc.: River, Walk to, 1 to 2 Mile To Beach, Beach Ownership(Public)
Green Features
- Energy Efficient: Thermostat
Financial Considerations
- Price Per Sq. Ft.: $356.84
- Tax Amount: $13,792
- Tax Year: 2026
- Terms: Contract
Disclosures and Reports
- Exclusions: Staging
- Disclosures/Rstr.: 2019-2021 Renovation & Addition | See Attached Home Enhancements List
- Property ID: M:0041 B:0171 L:0126, 593926
Schools serving 89 Devir St
| Name | Grades | Distance |
|---|---|---|
Beebe School 401 Pleasant Street, Malden, MA 02148 | K-8 | 0.8 mi |
Ferryway School 150 Cross Street, Malden, MA 02148 | K-8 | 1.2 mi |
Salemwood School 529 Salem Street, Malden, MA 02148 | K-8 | 1.9 mi |
Malden High School 77 Salem Street, Malden, MA 02148 | 9-12 | 1.1 mi |
Forestdale School, Malden, MA 74 Sylvan Street, Malden, MA 02148 | K-8 | 2.2 mi |
Linden School 29 Wescott Street, Malden, MA 02148 | K-8 | 2.7 mi |
Price & Sales History for 89 Devir St
Tax History for 89 Devir St
Estimate the Cost for 89 Devir St
89 Devir St, Malden, MA 02148 (MLS# 73579425) is a Single Family property with 4 bedrooms and 3 full bathrooms. 89 Devir St is currently listed for $1,250,000 and was received on September 18, 2026. This property is listed by The David Green Group from our Boston-Back Bay Office.Want to learn more about 89 Devir St? Do you have questions about finding other Single Family real estate for sale in Malden? You can browse all Malden real estate or contact a Coldwell Banker agent to request more information.