
This is a carousel with tiles that activate property listing cards. Use the previous and next buttons to navigate.
1/1
$1,360,000
This is a carousel with tiles that activate property listing cards. Use the previous and next buttons to navigate.
1/1
Property Description
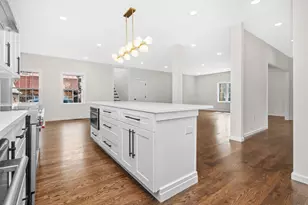
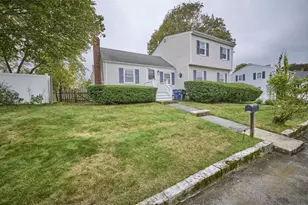
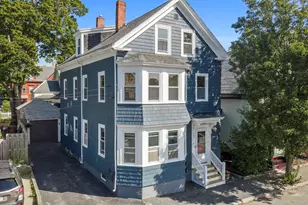
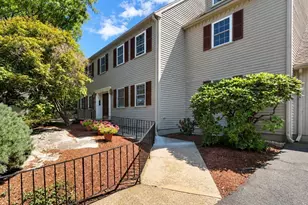
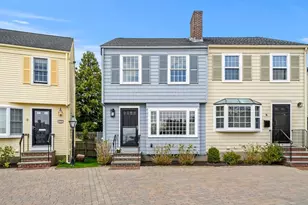
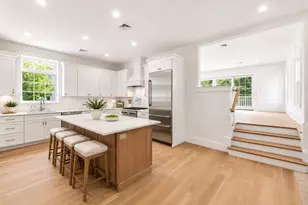
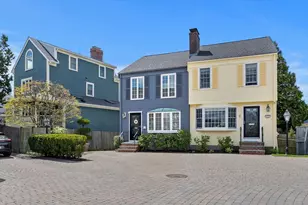
Tucked away at the end of desirable Leslie Cove, this move-in ready single family home offers the perfect blend of charm, convenience, and easy coastal living. Featuring 5 rooms, 2 bedrooms, and 1.5 baths, this fully renovated home (2003) showcases a high-end kitchen that opens to an expansive private deck with a retractable awning, creating seamless indoor-outdoor living and enhances the sense of space and natural light throughout.The second floor features an expansive full bath connected to the primary bedroom. The spacious walk-out lower-level bonus room offers flexible space ideal for relaxing, working from home, or accommodating guests. Enjoy the convenience of 3-car parking right at your doorstep along with easy access to Marblehead's vibrant downtown, restaurants, markets, parks, charming boutiques, and historic landmarks. A wonderful opportunity to enjoy the very best of Marblehead living in a tucked-away yet highly accessible location near the harbor and Old Town.
Full Property Details
Full Property Details for 11 Leslie Cove
General
- Sold For: $1,360,000
- HOA FEE: $417/month
- HOA FEE FREQ.: Quarterly
- Taxes: $13,368 (2026)
- Status: Closed
- Type: Single Family
- Source: MLSPin
- MLS ID: 73521251
- Added to Site: 99 day(s) ago
Interior
- Number of Rooms: 5
- Interior Features: Internet Available - Broadband
- Fireplace: Yes
- Number of Fireplaces: 1
- Fireplace(s): Living Room
- Appliances: Gas Water Heater, Range, Dishwasher, Disposal, Trash Compactor, Microwave, Refrigerator, Washer, Dryer
- Flooring: Tile, Concrete, Marble, Hardwood
Rooms
Bathrooms
- Total Bathrooms: 2
- Full Bathrooms: 1
- Half Bathrooms: 1
- Main - Full Baths: 1
- Main - 1/2 Baths: 1
- Bathroom 1: Half Bathroom, Stone/Ceramic Tile Flooring, Lighting - Sconce, 3.17 x 6.50, First, 20 Sq. Ft.
- Bathroom 2: Full Bathroom, Tiled Bathroom with Shower Stall, Lin, 9.75 x 7.17, Second, 69 Sq. Ft.
Bedrooms
- Total Bedrooms: 2
- Primary Bedroom: 14.33 x 11.67, Second, 167 Sq. Ft.
- Bedroom 2: Closet, Hardwood Flooring, Attic Access, Closet - Double, 14.83 x 9.83, Second, 145 Sq. Ft.
Other Rooms
- Living Room: Hardwood Flooring, Recessed Lighting, 15.92 x 11.33, First, 180 Sq. Ft.
- Family Room: Stone/Ceramic Tile Flooring, Recessed Lighting, 16.67 x 12.92, Basement, 215 Sq. Ft.
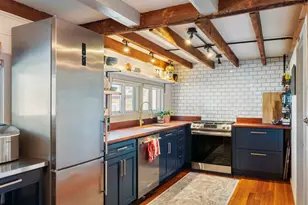
- Kitchen: Hardwood Flooring, Stone/Granite/Solid Countertops, Kitchen Island, Stainless Steel Appliances, Storage, Gas Stove, Lighting - Pendant, 13.58 x 10.17, First, 138 Sq. Ft.
- Dining Room: Recessed Lighting, 17.08 x 7.75, First, 132 Sq. Ft.
- Laundry: Electric Dryer Hookup, Washer Hookup, In Basement
Exterior
- Exterior Features: Deck - Composite, Rain Gutters, Professional Landscaping
- Color: Blue
Parking
- Total Spaces: 3
- Parking Features: Assigned
Location
- County: Essex
- Driving Directions: Washington St to State St to Front St
Community
- Association: Yes
Heating & Cooling
- Air Conditioning: Yes
- Cooling Type: Central Air
- Cooling Zones: 2
- Heating Type: Baseboard, Natural Gas
- Heating Fuel: Baseboard, Natural Gas
- Heating Zones: 3
Utilities
- Sewer: Public Sewer
- Water: Public
- Utility Description: Connection for Gas Range, Connection for Electric Oven, Connection for Electric Dryer, Washer Hookup
Structural Information
- Architectural Style: Colonial
- Exterior Const.: Frame
- Basement: Yes
- Basement Desc.: Partially Finished, Walk-Out Access, Interior Entry, Sump Pump, Concrete
- Roof: Shingle
- Drive-In Doors: Insulated Doors, Storm Door(s)
- Square Feet: 1,404
- Sq. Ft. Source: Public Records
- Living Area: 1,404 Sq. Ft.
- Year Built: 1969
Lot Features
- Lot Size (Acres): 0.04
- Lot Dimensions: .04
- Frontage: Private Road
- Lot Features: Corner Lot
Water Features
- Water Front Desc.: Harbor, 3/10 to 1/2 Mile To Beach, Beach Ownership(Public)
Green Features
- Energy Efficient: Thermostat
Financial Considerations
- Price Per Sq. Ft.: $968.66
- Association Fee: $1,250
- Assoc Fee Freq.: Quarterly
- Tax Amount: $13,368
- Tax Year: 2026
Disclosures and Reports
- Disclosures/Rstr.: Fully remodeled in 2003. Washer and Dryer left as gifts. Exterior decorative lighting has not been used in many years. HOA Includes: Common lawn and landscaping; Common liability insurance; Common area and owner snow plowing, shoveling, sanding, ice control; Professional management company.
Get Pre-Approved Today
Schools
Schools serving 11 Leslie Cove
School District:Marblehead School District
| Name | Grades | Distance |
|---|---|---|
Village School 93 Village Street, Marblehead, MA 01945 | 4-6 | 1.1 mi |
Marblehead Veterans Middle School 217 Pleasant Street, Marblehead, MA 01945 | 7-8 | 0.9 mi |
Marblehead High School 2 Humphrey Street, Marblehead, MA 01945 | 9-12 | 1.4 mi |
Disclaimer:
School attendance boundaries provided by ATTOM Data Solutions and are for reference only. Contact the school directly to verify enrollment eligibility.
Price & Sales History for 11 Leslie Cove
Date
Details
Price
Change
Source
7/24/2026
Sold
$1,360,000
-1.09%
MLS
5/19/2026
Listed
$1,375,000
—
MLS
Disclaimer: Historical sales information is derived from public records provided by the county offices. Information is not guaranteed and should be independently verified.
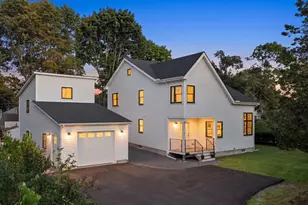
11 Leslie Cove, Marblehead, MA 01945 (MLS# 73521251) is a Single Family property that was sold at $1,360,000 on July 24, 2026. This property was listed by Sharon Livermore from our Marblehead Office.Want to learn more about 11 Leslie Cove? Do you have questions about finding other Single Family real estate for sale in Marblehead Neck? You can browse all Marblehead Neck real estate or contact a Coldwell Banker agent to request more information.