This is a carousel with tiles that activate property listing cards. Use the previous and next buttons to navigate.
1/1
$1,137,000
This is a carousel with tiles that activate property listing cards. Use the previous and next buttons to navigate.
1/1
Property Description

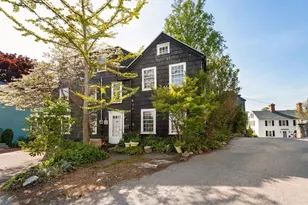
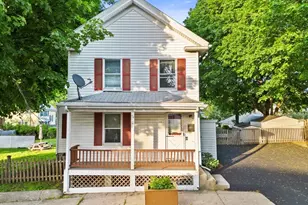
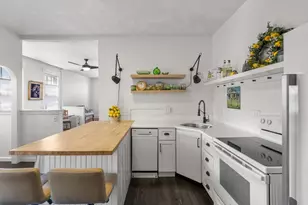
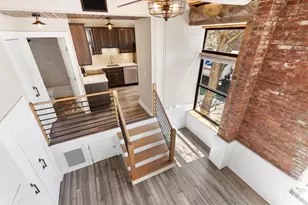
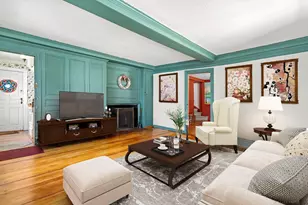
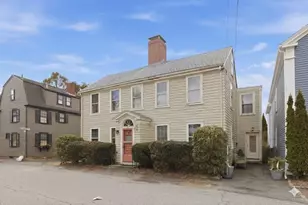
Unique opportunity to own this well cared for 3 or 4 bedroom antique conveniently located downtown within easy walking distance to Fort Sewall, Little Harbor Beaches, restaurants, & shops. Presently used as a single family home, but previously a 2 family, the flexible floor plan offers ideal living space. The period detail & historical feel of the house is wonderful & provides a comfortable living experience but the open kitchen/family rm in the back of the house has brought the house into the 21st century. The living room features original pumpkin pine floors, beams, fireplace, & mantel. The master bedroom has a private deck overlooking the tiered back yard & gardens. The first floor can be incorporated into the main living space, but also could be a 4 room 1 bedroom in-law or guest suite. The separate carriage house has been an ideal home office (no more commuting), a separate studio and a family room. It has also been a guest area with full bath & could be a great " Airbnb".
Full Property Details
Full Property Details for 18 Washington St
General
- Sold For: $1,137,000
- Taxes: $8,144 (2019)
- Status: Closed
- Type: Single Family
- Source: MLSPin
- MLS ID: 72495202
- Added to Site: 2, 579 day(s) ago
Interior
- Number of Rooms: 10
- Interior Features: Cable Available, French Doors
- Fireplace: Yes
- Number of Fireplaces: 1
- Appliances: Range, Dishwasher, Disposal, Microwave, Refrigerator, Freezer, Washer, Dryer
- Flooring: Wood, Tile, Hardwood, Pine
Rooms
Bathrooms
- Total Bathrooms: 4
- Full Bathrooms: 3
- Partial Bathrooms: 1
Bedrooms
- Total Bedrooms: 3
- Bedroom 1: Flooring - Wood, Balcony / Deck, Slider, 12 x 14, Third Floor
- Bedroom 2: Hardwood Flooring, Wood Flooring, Main Level, 11 x 16, Third Floor
- Bedroom 3: Wood Flooring, 9 x 9, First Floor
Other Rooms
- Living Room: Fireplace, Beamed Ceiling, Hardwood Flooring, 14 x 17, Second Floor
- Family Room: Hardwood Flooring, Recessed Lighting, 11 x 11, Second Floor
- Kitchen: Hardwood Flooring, Kitchen Island, Upgraded Cabinets, 14 x 14, Second Floor
- Dining Room: Hardwood Flooring, Second Floor
- Den: Fireplace, Hardwood Flooring, 13 x 13, First Floor
- Other: Tiled Bathroom with Shower Stall, 8 x 9, First Floor
- Kitchen: Wood Flooring, Dining Area, 19 x 12, First Floor
- Other: Exterior Deck, 11 x 11, Third Floor
- Home Office (Separate Entry): Bay/Bow/Box Window(s), Exterior Access, Open Floor Plan, 11 x 30, First Floor
- Loft: Wall-to-Wall Carpet, Open Floor Plan, 11 x 17, Second Floor
Exterior
- Exterior Features: Deck, Gutters
- Color: Grey
Parking
- Parking: Off-Street Parking, Tandem, Improved Driveway
Location
- County: Essex
School Information
- Elementary School: Public/Private
- Middle School: Public/Private
- High School: Public
Heating & Cooling
- Cooling Type: None
- Heating Type: Hot-Water Baseboard, Gas
- Heating Fuel: Hot Water Baseboard, Gas
Structural Information
- Architectural Style: Colonial, Antique, Carriage House
- Construction: Frame
- Basement: Yes
- Basement Desc.: Partial, Walk-Out, Interior Access, Concrete Floor, Unfinished Basement
- Roof: Asphalt/Fiberglass Shingles
- Square Feet: 2,455
- Year Built: 1710
Lot Features
- Lot Size (Acres): 0.11
- Lot Size (Sq. Ft.): 4,870
- Frontage: Public, Paved, Publicly Maintained
- Zoning: CRHistoric
- Lot Description: Zero Lot Line, Fenced/Enclosed, Other (See Remarks)
Water Features
- Beach Ownership: Public
Financial Considerations
- Tax Amount: $8,144.14
- Tax Year: 2019
Disclosures and Reports
- Legal Disclosures: All room dimensions are approximate. First floor stove does not work. This property is located within the Old & Historic District. Please see town website for more info: https://www.marblehead.org/old-historic-districts-commissionLiving Area: Does not include the 575 sq. ft. in the Carriage House
Get Pre-Approved Today
Schools
Schools serving 18 Washington St
School District:Marblehead School District
| Name | Grades | Distance |
|---|---|---|
Marblehead High School 2 Humphrey Street, Marblehead, MA 01945 | 9-12 | 1.5 mi |
Disclaimer:
School attendance boundaries provided by ATTOM Data Solutions and are for reference only. Contact the school directly to verify enrollment eligibility.
Price & Sales History for 18 Washington St
Date
Details
Price
Change
Source
11/04/2019
Sold
$1,137,000
-9.04%
MLS
5/07/2019
Listed
$1,250,000
—
MLS
Disclaimer: Historical sales information is derived from public records provided by the county offices. Information is not guaranteed and should be independently verified.
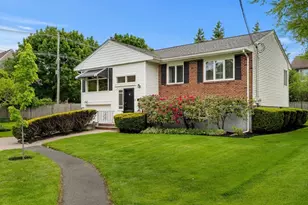
18 Washington Street, Marblehead, MA 01945 (MLS# 72495202) is a Single Family property that was sold at $1,137,000 on November 04, 2019. This property was sold by Sharon Livermore from our Marblehead Office.Want to learn more about 18 Washington Street? Do you have questions about finding other Single Family real estate for sale in Marblehead? You can browse all Marblehead real estate or contact a Coldwell Banker agent to request more information.