This is a carousel with tiles that activate property listing cards. Use the previous and next buttons to navigate.
1/1
$825,000
This is a carousel with tiles that activate property listing cards. Use the previous and next buttons to navigate.
1/1
Property Description
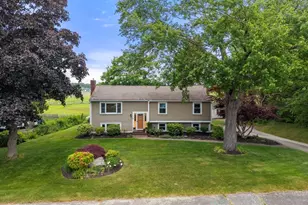
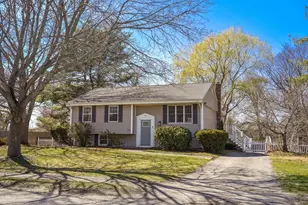
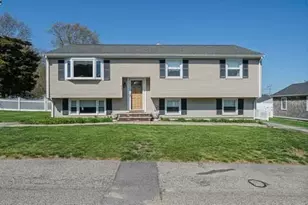
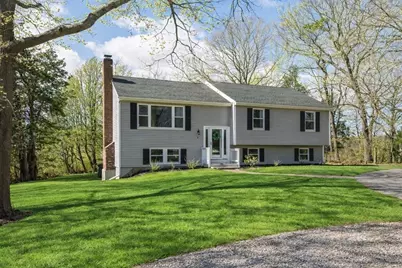
Turn-key neighborhood home with million-dollar views! Renovated in 2021 and tucked at the end of a quiet cul-de-sac, this raised ranch offers privacy, style, and stunning marsh views. Major updates in the past 5 years include roof, siding, windows, appliances, sliding doors, furnace, and hot water heater-truly move-in ready. Inside, enjoy sun-filled, open-concept living with gleaming hardwood floors. The spacious kitchen features white shaker cabinets, granite counters, stainless appliances, recessed lighting, and a breakfast bar. The glass-filled sunroom showcases sweeping views of Bourne Island Marsh with direct access to the deck and backyard. The primary bedroom offers deck access for morning coffee. Two additional bedrooms and a full bath with double vanity complete the main level. The walkout lower level offers oversized finished space for a family room, playroom, gym, guest space, or home office. Incredible sunsets await!
Full Property Details
Full Property Details for 1 John St
General
- Sold For: $825,000
- Taxes: $7,452 (2025)
- Status: Closed
- Type: Single Family
- Source: MLSPin
- MLS ID: 73492100
- Added to Site: 110 day(s) ago
Interior
- Number of Rooms: 5
- Interior Features: Ceiling Fan(s), Bonus Room, Home Office, Exercise Room, Sun Room
- Fireplace: Yes
- Number of Fireplaces: 1
- Fireplace(s): Dining Room
- Appliances: Gas Water Heater, Range, Oven, Dishwasher, Microwave, Refrigerator
- Flooring: Vinyl / VCT, Carpet, Hardwood, Flooring - Wall to Wall Carpet
Rooms
Bathrooms
- Total Bathrooms: 2
- Full Bathrooms: 1
- Half Bathrooms: 1
- Main - Full Baths: 1
- Main - 1/2 Baths: 1
- Bathroom 1: Full Bathroom, Bathroom Double Vanity/Double Sink, Bathroom with Tub and Shower, Stone/Ceramic Tile Flo, First
- Bathroom 2: Half Bathroom, Vinyl Flooring, Electric Dryer Hookup, Basement
Bedrooms
- Total Bedrooms: 3
- Primary Bedroom: First
- Bedroom 2: Closet, Wall-to-Wall Carpet, Picture Window(s), First
- Bedroom 3: Closet, Wall-to-Wall Carpet, Picture Window(s), First
Other Rooms
- Living Room: Hardwood Flooring, Picture Window(s), Open Floorplan, First
- Family Room: Hardwood Flooring, Open Floorplan, Basement
- Kitchen: Hardwood Flooring, Stone/Granite/Solid Countertops, Open Floorplan, Stainless Steel Appliances, Gas Stove, First
- Dining Room: Hardwood Flooring, Exterior Access, Open Floorplan, Slider, First
- Office: Flooring - Wall to Wall Carpet, Exterior Access, Basement
- Laundry: In Basement, Electric Dryer Hookup
Exterior
- Color: Grey
Parking
- Total Spaces: 5
- Parking Features: Paved Drive, Off Street
Location
- County: Plymouth
- Driving Directions: Rt 139/Ocean St to Liberty Rd, left onto John St last house on cul-de-sac.
Heating & Cooling
- Air Conditioning: Yes
- Cooling Type: Window Unit(s)
- Heating Type: Forced Air, Natural Gas
- Heating Fuel: Forced Air, Natural Gas
- Heating Zones: 2
Utilities
- Sewer: Public Sewer
- Water: Public
- Utility Description: Connection for Electric Dryer
Structural Information
- Architectural Style: Raised Ranch
- Exterior Const.: Frame
- Basement: Yes
- Basement Desc.: Full, Finished, Walk-Out Access
- Roof: Shingle
- Square Feet: 2,812
- Sq. Ft. Source: Public Records
- Living Area: 2,812 Sq. Ft.
- Year Built: 1972
Lot Features
- Lot Size (Acres): 0.65
- Lot Dimensions: .65
- Frontage: Public
- Lot Features: Cul-De-Sac, Flood Plain
Water Features
- Water Front: Yes
- Water Front Desc.: Waterfront, Marsh, Ocean, 1 to 2 Mile To Beach
Financial Considerations
- Price Per Sq. Ft.: $293.39
- Tax Amount: $7,452
- Tax Year: 2025
Disclosures and Reports
- Disclosures/Rstr.: Functionality of the fireplace is unknown; Seller makes no representations regarding the fireplace. Property is located in Flood Zone AE - Current flood policy (approx $1, 000/ year) is transferable to buyer.
- Property ID: M:0J09 B:0001 L:0004, 1074158
Get Pre-Approved Today
Schools
Schools serving 1 John St
School District:Marshfield School District
| Name | Grades | Distance |
|---|---|---|
Daniel Webster 1456 Ocean Street, Marshfield, MA 02050 | PK-5 | 0.2 mi |
Furnace Brook Middle School 500 Furnace Street, Marshfield, MA 02050 | 6-8 | 2.8 mi |
Marshfield High School 167 Forest Street, Marshfield, MA 02050 | 9-12 | 3 mi |
Disclaimer:
School attendance boundaries provided by ATTOM Data Solutions and are for reference only. Contact the school directly to verify enrollment eligibility.
Price & Sales History for 1 John St
Date
Details
Price
Change
Source
6/18/2026
Sold
$825,000
—
MLS
3/26/2026
Listed
$825,000
—
MLS
Disclaimer: Historical sales information is derived from public records provided by the county offices. Information is not guaranteed and should be independently verified.
1 John Street, Marshfield, MA 02050 (MLS# 73492100) is a Single Family property that was sold at $825,000 on June 18, 2026. This property was listed by Molly Walker from our Scituate Office.Want to learn more about 1 John Street? Do you have questions about finding other Single Family real estate for sale in Marshfield? You can browse all Marshfield real estate or contact a Coldwell Banker agent to request more information.