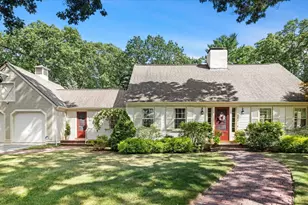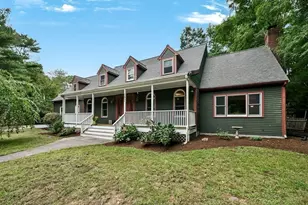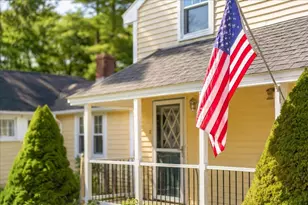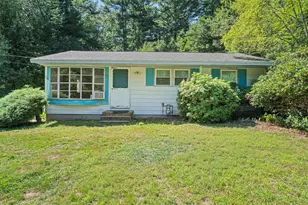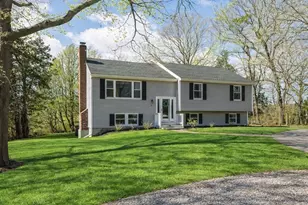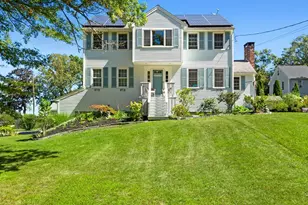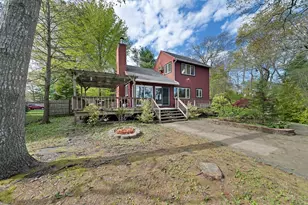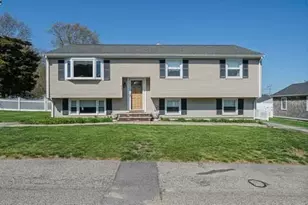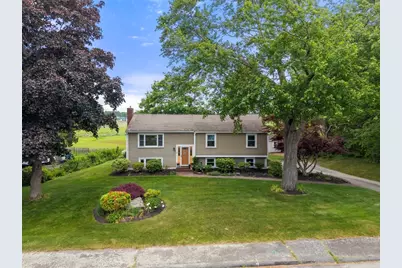
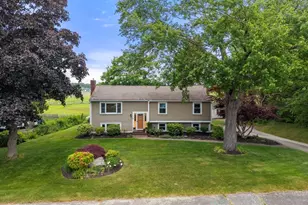

This is a carousel with tiles that activate property listing cards. Use the previous and next buttons to navigate.
1/1
$810,000
This is a carousel with tiles that activate property listing cards. Use the previous and next buttons to navigate.
1/1
Property Description
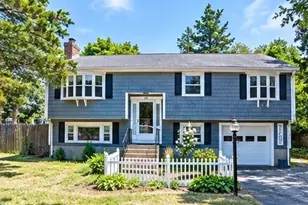
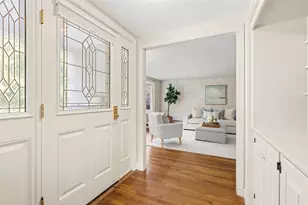
Nestled in a sought-after neighborhood, this beautifully maintained home offers serene marsh views from your own backyard. The thoughtfully renovated kitchen serves as the heart of the home, ideal for everyday living and effortless entertaining. Adjacent, the dining area features a vaulted ceiling & oversized windows that fill the space with natural light while showcasing scenic views. A spacious family room with a cozy gas fireplace creates the perfect setting for relaxing or hosting year-round. Major systems have been upgraded, including newer A/C, boiler, and hot water heater for peace of mind. Outdoors, enjoy meticulously manicured grounds with a well water irrigation system. The spacious deck has a new screen enclosure which overlooks the marsh-perfect for gatherings or quiet moments. A garage w/ workshop space and an additional shed offer excellent storage and versatility. Located close to beaches, this home reflects true pride of ownership.
Full Property Details
Full Property Details for 18 Liberty Rd
General
- Sold For: $810,000
- Taxes: $6,664 (2026)
- Status: Closed
- Type: Single Family
- Source: MLSPin
- MLS ID: 73538111
- Added to Site: 58 day(s) ago
Interior
- Number of Rooms: 7
- Interior Features: Bonus Room, Central Vacuum
- Fireplace: Yes
- Number of Fireplaces: 1
- Fireplace(s): Family Room
- Appliances: Gas Water Heater, Range, Dishwasher, Disposal, Trash Compactor, Microwave, Refrigerator, Washer, Dryer, Vacuum System, Plumbed For Ice Maker
- Flooring: Tile, Carpet, Hardwood, Flooring - Wall to Wall Carpet
Rooms
Bathrooms
- Total Bathrooms: 2
- Full Bathrooms: 2
- Main - Full Baths: 2
- Bathroom 1: Full Bathroom, Tiled Bathroom with Tub and Shower, Linen Closet, Stone/Ceramic Tile Flooring, 8.00 x 11.00, First, 88 Sq. Ft.
- Bathroom 2: 3/4 Bathroom, Bathroom with Shower Stall, Stone/Cera, 9.00 x 11.00, Basement, 99 Sq. Ft.
Bedrooms
- Total Bedrooms: 3
- Primary Bedroom: 14.00 x 11.00, First, 154 Sq. Ft.
- Bedroom 2: Closet, Hardwood Flooring, Wall-to-Wall Carpet, 10.00 x 15.00, First, 150 Sq. Ft.
- Bedroom 3: Closet, Hardwood Flooring, Wall-to-Wall Carpet, 10.00 x 11.00, First, 110 Sq. Ft.
Other Rooms
- Living Room: Hardwood Flooring, Picture Window(s), 15.00 x 13.00, First, 195 Sq. Ft.
- Family Room: Wall-to-Wall Carpet, 15.00 x 25.00, Basement, 375 Sq. Ft.
- Kitchen: Skylight, Ceiling Fan(s), Hardwood Flooring, Stone/Granite/Solid Countertops, Breakfast Bar/Nook, Recessed Lighting, Remodeled, Stainless Steel Appliances, Pot-Filler Faucet, Gas Stove, 12.00 x 11.00, First, 132 Sq. Ft.
- Dining Room: Vaulted Ceiling(s), Hardwood Flooring, Balcony/Deck, Open Floorplan, 13.00 x 10.00, First, 130 Sq. Ft.
- Laundry: In Basement, Washer Hookup
Additional Information
- Year Round: Yes
Exterior
- Exterior Features: Deck - Composite, Patio, Covered Patio/Deck, Rain Gutters, Storage
- Color: Tan
Parking
- Garage: Yes
- Attached garage: Yes
- Garage Spaces: 1
- Total Spaces: 7
- Parking Features: Under, Garage Door Opener, Workshop in Garage, Garage Faces Side, Paved Drive, Paved
Location
- County: Plymouth
- Driving Directions: GPS
School Information
- Elementary School: Daniel Webster
- Middle School: Furnace Brook
- High School: Marshfield High
Heating & Cooling
- Air Conditioning: Yes
- Cooling Type: Central Air, Ductless
- Cooling Zones: 3
- Heating Type: Baseboard, Natural Gas
- Heating Fuel: Baseboard, Natural Gas
- Heating Zones: 3
Utilities
- Sewer: Public Sewer
- Water: Public, Private
- Utility Description: Connection for Gas Range, Washer Hookup, Icemaker Connection, Generator Connection
Structural Information
- Architectural Style: Raised Ranch
- Exterior Const.: Frame
- Basement: Yes
- Basement Desc.: Finished, Walk-Out Access, Interior Entry, Garage Access
- Roof: Shingle
- Square Feet: 2,177
- Sq. Ft. Source: Measured
- Living Area: 2,177 Sq. Ft.
- Year Built: 1972
Lot Features
- Lot Size (Acres): 0.5
- Lot Dimensions: .5
- Frontage: Public
- Lot Features: Flood Plain, Marsh
Water Features
- Water Front Desc.: Ocean, Beach Ownership(Public)
Financial Considerations
- Price Per Sq. Ft.: $372.07
- Tax Amount: $6,664
- Tax Year: 2026
- Terms: Contract
Disclosures and Reports
- Exclusions: Ll Refrigerator, Generator
- Disclosures/Rstr.: Hardwood under carpet of first floor. Third bedroom is currently used as an office. Seller pays $739 for flood insurance which is transferrable. Irrigation is on well water
- Property ID: M:0J09 B:0001 L:0014, 1074168
Get Pre-Approved Today
Schools
Schools serving 18 Liberty Rd
School District:Marshfield School District
| Name | Grades | Distance |
|---|---|---|
Daniel Webster 1456 Ocean Street, Marshfield, MA 02050 | PK-5 | 0.3 mi |
Furnace Brook Middle School 500 Furnace Street, Marshfield, MA 02050 | 6-8 | 2.8 mi |
Marshfield High School 167 Forest Street, Marshfield, MA 02050 | 9-12 | 2.9 mi |
Disclaimer:
School attendance boundaries provided by ATTOM Data Solutions and are for reference only. Contact the school directly to verify enrollment eligibility.
Price & Sales History for 18 Liberty Rd
Date
Details
Price
Change
Source
8/14/2026
Sold
$810,000
1.38%
MLS
6/18/2026
Listed
$799,000
—
MLS
Disclaimer: Historical sales information is derived from public records provided by the county offices. Information is not guaranteed and should be independently verified.
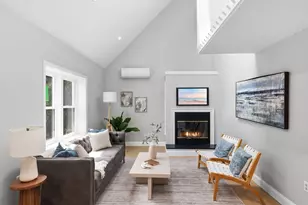
18 Liberty Rd, Marshfield, MA 02050 (MLS# 73538111) is a Single Family property that was sold at $810,000 on August 14, 2026. This property was listed by Robin Damon from our Duxbury Office.Want to learn more about 18 Liberty Rd? Do you have questions about finding other Single Family real estate for sale in Marshfield? You can browse all Marshfield real estate or contact a Coldwell Banker agent to request more information.