

This is a carousel with tiles that activate property listing cards. Use the previous and next buttons to navigate.
1/1
$800,000
This is a carousel with tiles that activate property listing cards. Use the previous and next buttons to navigate.
1/1
Property Description
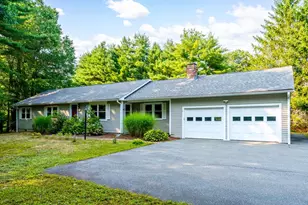
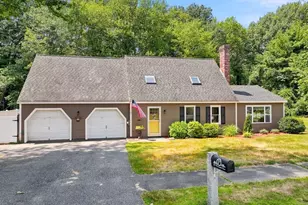
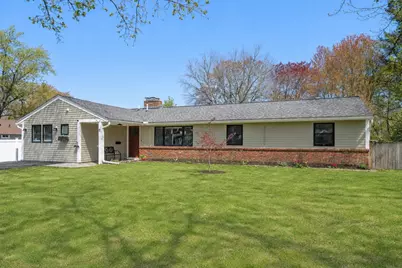
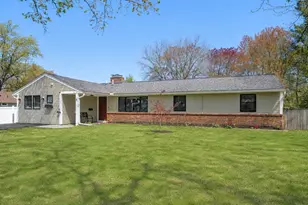
Single-level living "¢ Owned solar with Battery Powerwall "¢ Flexible guest suite/family room space. Contemporary ranch on a fenced, nearly half-acre lot with extensive upgrades and flexible living space. This 4 bedroom, 3-bath home includes a 2022 guest suite/family room renovation with new bath. Also new in 2022: 25-panel owned solar system with Powerwall, roof, heat pumps, and EV charger. The kitchen features KraftMaid Shaker cabinetry, marble countertops, subway-tile backsplash, and updated lighting. Primary suite includes shiplap detail, crown molding, double closets, and renovated bath with marble step-in shower and herringbone tile floor. Additional updates include Andersen windows, HardiePlank siding, flooring, solid-core interior doors, and 200-amp electrical service. Large patio, heated in-ground pool, multiple sheds, and powered studio/workshop space. SUPER low utility costs. The combi-boiler remains in place for gas heat redundancy.
Full Property Details
Full Property Details for 11 Sunset Rd
General
- Sold For: $800,000
- Taxes: $10,579 (2026)
- Status: Closed
- Type: Single Family
- Source: MLSPin
- MLS ID: 73515964
- Added to Site: 57 day(s) ago
Interior
- Number of Rooms: 8
- Fireplace: Yes
- Number of Fireplaces: 2
- Fireplace(s): Living Room
- Appliances: Gas Water Heater, Tankless Water Heater, Range, Dishwasher, Refrigerator, Washer, Dryer
- Flooring: Tile, Laminate, Marble
Rooms
Bathrooms
- Total Bathrooms: 3
- Full Bathrooms: 3
- Main - Full Baths: 3
- Bathroom 1: Full Bathroom, Stone/Ceramic Tile Flooring, 4.75 x 9.08, First, 43 Sq. Ft.
- Bathroom 2: Full Bathroom, Stone/Ceramic Tile Flooring, 4.83 x 7.25, First, 35 Sq. Ft.
- Bathroom 3: 4.33 x 9.08, First, 39 Sq. Ft.
Bedrooms
- Total Bedrooms: 4
- Primary Bedroom: Yes, 14.50 x 9.67, First, 140 Sq. Ft.
- Bedroom 2: Wood Flooring, 11.08 x 10.58, First, 117 Sq. Ft.
- Bedroom 3: Closet, Laminate Flooring, 9.25 x 13.83, First, 127 Sq. Ft.
Other Rooms
- Living Room: Wood Flooring, 17.50 x 11.75, First, 205 Sq. Ft.
- Family Room: 11.42 x 21.00, First, 239 Sq. Ft.
- Kitchen: Upgraded Countertops, 13.58 x 10.58, First, 143 Sq. Ft.
- Dining Room: Wood Flooring, 10.50 x 11.58, First, 121 Sq. Ft.
- Laundry: First Floor, Gas Dryer Hookup, Electric Dryer Hookup, Washer Hookup
Additional Information
- Pool: Yes
- Pool Description: Pool - Inground Heated
Exterior
- Exterior Features: Patio, Pool - Inground Heated, Rain Gutters, Storage, Fenced Yard
Parking
- Total Spaces: 4
- Parking Features: Off Street
Location
- County: Middlesex
- Driving Directions: Summer to Dix; left on Reo Road; right on Sunset
School Information
- Elementary School: Green Meadow
- Middle School: Fowler Middle
- High School: Maynard High
Heating & Cooling
- Air Conditioning: Yes
- Cooling Type: Heat Pump
- Heating Type: Baseboard, Natural Gas, ENERGY STAR Qualified Equipment
- Heating Fuel: Baseboard, Natural Gas, ENERGY STAR Qualified Equipment
Utilities
- Sewer: Public Sewer
- Water: Public
- Utility Description: Connection for Gas Range, Connection for Gas Dryer, Connection for Electric Dryer, Washer Hookup
Structural Information
- Architectural Style: Ranch
- Exterior Const.: Frame
- Roof: Shingle
- Drive-In Doors: Insulated Doors
- Square Feet: 1,620
- Sq. Ft. Source: Public Records
- Living Area: 1,620 Sq. Ft.
- Year Built: 1965
Lot Features
- Lot Size (Acres): 0.46
- Lot Dimensions: .46
- Frontage: Public
- Fence: Yes
- Lot Features: Corner Lot
- Fencing (Description): Fenced/Enclosed, Fenced
Green Features
- Energy Generation: Solar
Financial Considerations
- Price Per Sq. Ft.: $493.83
- Tax Amount: $10,579
- Tax Year: 2026
Disclosures and Reports
- Disclosures/Rstr.: All representation, dimensions and specifications are for marketing purposes. Buyer/buyer’s agent to perform any/all due diligence. Tesla Powerwall provides for battery storage of power. Extensive list of upgrades available.
- Property ID: 3634190
Get Pre-Approved Today
Schools
Schools serving 11 Sunset Rd
School District:Maynard School District
| Name | Grades | Distance |
|---|---|---|
Green Meadow School 5 Tiger Drive, Maynard, MA 01754 | PK-3 | 1.2 mi |
Fowler School 3 Tiger Drive, Maynard, MA 01754 | 4-8 | 1.4 mi |
Maynard High School 1 Tiger Drive, Maynard, MA 01754 | 9-12 | 1.4 mi |
Disclaimer:
School attendance boundaries provided by ATTOM Data Solutions and are for reference only. Contact the school directly to verify enrollment eligibility.
Price & Sales History for 11 Sunset Rd
Date
Details
Price
Change
Source
6/25/2026
Sold
$800,000
11.27%
MLS
5/11/2026
Listed
$719,000
—
MLS
Disclaimer: Historical sales information is derived from public records provided by the county offices. Information is not guaranteed and should be independently verified.
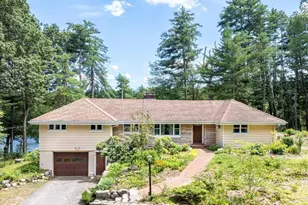
11 Sunset Road, Maynard, MA 01754 (MLS# 73515964) is a Single Family property that was sold at $800,000 on June 25, 2026. This property was listed by Lauren Tetreault from our Concord Office.Want to learn more about 11 Sunset Road? Do you have questions about finding other Single Family real estate for sale in Maynard? You can browse all Maynard real estate or contact a Coldwell Banker agent to request more information.