
This is a carousel with tiles that activate property listing cards. Use the previous and next buttons to navigate.
1/1
$1,750,000
This is a carousel with tiles that activate property listing cards. Use the previous and next buttons to navigate.
1/1
Property Description
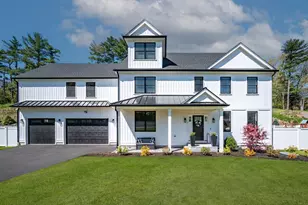
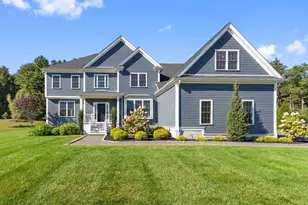
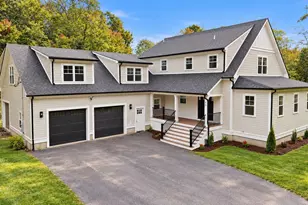
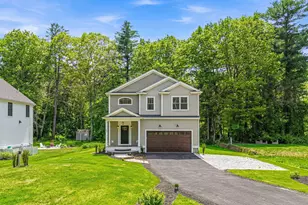
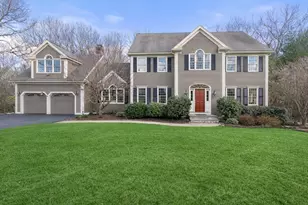
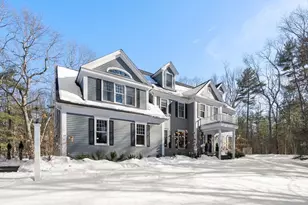
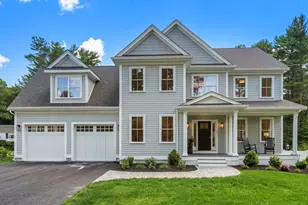
This newly built four bed/three and a half bath home combines clean design, generous proportions, and a layout that lives effortlessly. The main level provides open gathering spaces connecting to the spacious kitchen, family room, and private office. The large, level backyard offers exceptional opportunities for outdoor living, with ample room for dining, recreation, a pool, or future enhancements. Upstairs, the primary suite includes a private sitting area or gym space and well-appointed bath, joined by a guest suite, two additional bedrooms, and second-floor laundry. The unfinished lower level provides flexibility for future expansion. Set within one of Massachusetts' most sought-after communities, the home offers convenient access to Medfield's highly regarded schools, extensive trail network, parks, local shops, and restaurants; look no further as this home brings together thoughtful design, everyday convenience, and a strong sense of community. Close proximity to Medfield center.
Full Property Details
Full Property Details for 23 Winter St
General
- Sold For: $1,750,000
- Taxes: (2026)
- Status: Closed
- Type: Single Family
- Source: MLSPin
- MLS ID: 73541293
- Added to Site: 64 day(s) ago
Interior
- Number of Rooms: 10
- Interior Features: Wainscoting, Crown Molding, Office, Mud Room, Central Vacuum
- Fireplace: Yes
- Number of Fireplaces: 1
- Fireplace(s): Family Room
- Appliances: Water Heater, ENERGY STAR Qualified Refrigerator, ENERGY STAR Qualified Dishwasher, Cooktop
- Flooring: Tile, Hardwood, Engineered Hardwood, Flooring - Hardwood, Flooring - Stone/Ceramic Tile
Rooms
Bathrooms
- Total Bathrooms: 4
- Full Bathrooms: 3
- Half Bathrooms: 1
- Main - Full Baths: 3
- Main - 1/2 Baths: 1
- Bathroom 1: Half Bathroom, Stone/Ceramic Tile Flooring, Stone/Granite/Solid Countertops, First
- Bathroom 2: Tiled Bathroom with Tub and Shower, Linen Closet, So, Second
- Bathroom 3: Bathroom - Full, Bathroom - Tiled With Shower Stal, Second
Bedrooms
- Total Bedrooms: 4
- Primary Bedroom: Yes, 24.00 x 24.00, Second, 576 Sq. Ft.
- Bedroom 2: Full Bathroom, Closet, Hardwood Flooring, Recessed Lighting, 13.00 x 15.00, Second, 195 Sq. Ft.
- Bedroom 3: Closet, Hardwood Flooring, Recessed Lighting, 12.00 x 13.00, Second, 156 Sq. Ft.
- Bedroom 4: Closet, Hardwood Flooring, 12.00 x 13.00, Second, 156 Sq. Ft.
Other Rooms
- Living Room: Hardwood Flooring, Wainscoting, Crown Molding, 13.00 x 15.00, Main, First, 195 Sq. Ft.
- Family Room: Hardwood Flooring, Exterior Access, Recessed Lighting, Crown Molding, 17.00 x 22.00, First, 374 Sq. Ft.
- Kitchen: Hardwood Flooring, Stone/Granite/Solid Countertops, Kitchen Island, Upgraded Cabinets, 15.00 x 23.00, Main, First, 345 Sq. Ft.
- Dining Room: Hardwood Flooring, Chair Rail, Lighting - Overhead, Crown Molding, 14.00 x 15.00, Main, First, 210 Sq. Ft.
- Office: Flooring - Hardwood, Wainscoting, Crown Molding, 12.00 x 12.00, Main, 144 Sq. Ft.
- Laundry: Flooring - Stone/Ceramic Tile, Second Floor
Exterior
- Exterior Features: Porch, Deck - Composite, Rain Gutters, Professional Landscaping, Stone Wall
- Color: grey
Parking
- Garage: Yes
- Attached garage: Yes
- Garage Spaces: 2
- Total Spaces: 8
- Parking Features: Attached, Paved
Location
- County: Norfolk
- Driving Directions: Pine St. to Winter St.
School Information
- Elementary School: Mem/Wheel/Dale
- Middle School: Blake
- High School: Medfield
Heating & Cooling
- Air Conditioning: Yes
- Cooling Type: Central Air
- Cooling Zones: 3
- Heating Type: Central, Forced Air, Leased Propane Tank
- Heating Fuel: Central, Forced Air, Leased Propane Tank
- Heating Zones: 3
Utilities
- Sewer: Public Sewer
- Water: Public
Structural Information
- Architectural Style: Colonial
- Exterior Const.: Frame
- Basement: Yes
- Basement Desc.: Full
- Roof: Shingle
- Drive-In Doors: Insulated Doors, French Doors
- Square Feet: 3,710
- Sq. Ft. Source: Other
- Living Area: 3,710 Sq. Ft.
- Year Built: 2025
Lot Features
- Lot Size (Acres): 0.57
- Lot Dimensions: .57
- Frontage: Public
- Lot Features: Corner Lot, Cleared, Level
Green Features
- Energy Efficient: Thermostat
Financial Considerations
- Price Per Sq. Ft.: $471.7
- Tax Year: 2026
- Terms: Contract
Get Pre-Approved Today
Schools
Schools serving 23 Winter St
School District:Medfield School District
| Name | Grades | Distance |
|---|---|---|
Memorial School, Medfield, MA 59 Adams Street, Medfield, MA 02052 | PK-1 | 0.4 mi |
Dale Street 45 Adams Street, Medfield, MA 02052 | 4-5 | 0.5 mi |
Ralph Wheelock School 17 Elm Street, Medfield, MA 02052 | 2-3 | 1.9 mi |
Thomas Blake Middle School 24 Pound Street, Medfield, MA 02052 | 6-8 | 1.1 mi |
Medfield Senior High School 88R South Street, Medfield, MA 02052 | 9-12 | 1.1 mi |
Disclaimer:
School attendance boundaries provided by ATTOM Data Solutions and are for reference only. Contact the school directly to verify enrollment eligibility.
Price & Sales History for 23 Winter St
Date
Details
Price
Change
Source
8/21/2026
Sold
$1,750,000
-0.85%
MLS
6/24/2026
Listed
$1,765,000
—
MLS
Disclaimer: Historical sales information is derived from public records provided by the county offices. Information is not guaranteed and should be independently verified.
23 Winter St., Medfield, MA 02052 (MLS# 73541293) is a Single Family property that was sold at $1,750,000 on August 21, 2026. This property was listed by Legacy Group from our Westwood-Needham Regional Office.Want to learn more about 23 Winter St.? Do you have questions about finding other Single Family real estate for sale in Medfield? You can browse all Medfield real estate or contact a Coldwell Banker agent to request more information.