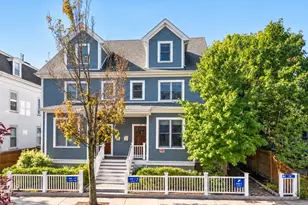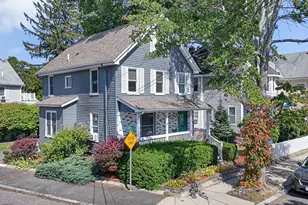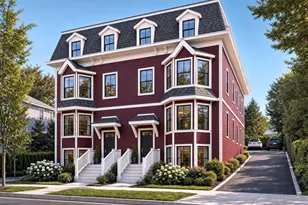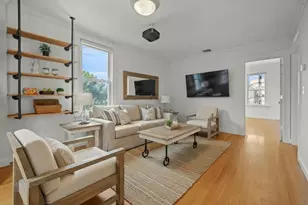
This is a carousel with tiles that activate property listing cards. Use the previous and next buttons to navigate.
1/1
$569,900
This is a carousel with tiles that activate property listing cards. Use the previous and next buttons to navigate.
1/1
Property Description
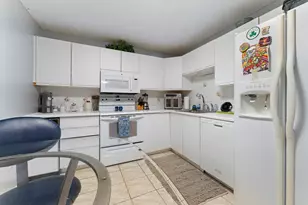
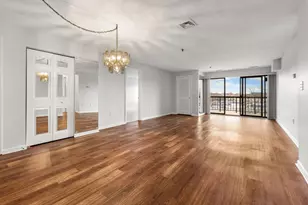
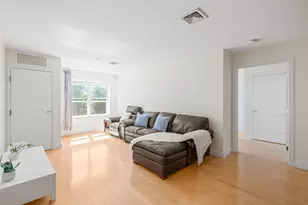
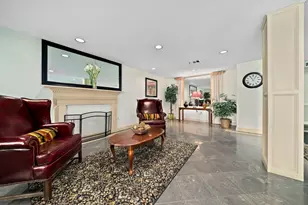
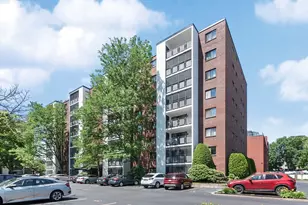
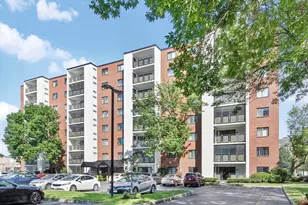
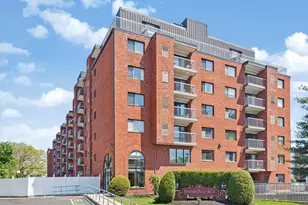
OFFER ACCEPTED. OPEN HOUSE CANCELLED! Bright and sunny east-facing unit featuring an open floor plan and a well-appointed kitchen with stainless steel appliances, Corian countertops, laminate flooring, and an updated electrical panel. Additional highlights include updated HVAC (2020), hot water tank (2023), a spacious tiled and screened 14' x 6' private balcony, an in-unit washer and dryer, walk-in closet, a large walk-in basement storage area and central air conditioning. The combined living and dining area is ideal for entertaining, while the thoughtfully designed split-bedroom layout, with each bedroom and bath located on opposite sides of the unit, provides exceptional privacy. Conveniently situated within walking distance of the Orange Line Train, Mystic River Reservation and Marina, Station Landing, and vibrant Assembly Row, offering an array of shopping, dining, nightlife, and entertainment options. Residents enjoy outstanding amenities, including updated elevators, a professionally equipped fitness center, two tennis courts, a swimming pool with spa, billiards room, club room, and a rooftop deck with stunning Boston skyline views. The association maintains a substantial capital reserve fund with significant monthly contributions. With a Street Smart Walk Score of 84, The Wellington offers exceptional convenience. While the unit could benefit from some updates, it is priced accordingly and presents an excellent opportunity for investors or buyers looking to add value. Sold as-is.
Full Property Details
Full Property Details for 28 9th St #304
General
- Sold For: $569,900
- HOA FEE: $542/month
- Taxes: $4,979 (2026)
- Status: Closed
- Type: Condo
- Source: MLSPin
- MLS ID: 73559264
- Added to Site: 45 day(s) ago
Interior
- Number of Rooms: 5
- Appliances: Range, Dishwasher, Disposal, Microwave, Refrigerator, Washer/Dryer
- Flooring: Carpet, Laminate
Rooms
Bathrooms
- Total Bathrooms: 2
- Full Bathrooms: 2
- Main - Full Baths: 2
Bedrooms
- Total Bedrooms: 2
- Primary Bedroom: Yes, 15.00 x 14.00, First, 210 Sq. Ft.
- Bedroom 2: Wall-to-Wall Carpet, 14.00 x 12.00, First, 168 Sq. Ft.
Other Rooms
- Living Room: Wall-to-Wall Carpet, Balcony/Deck, Open Floorplan, Slider, 17.00 x 14.00, First, 238 Sq. Ft.
- Kitchen: Open Floorplan, Stainless Steel Appliances, 12.00 x 10.00, First, 120 Sq. Ft.
- Dining Room: Wall-to-Wall Carpet, Open Floorplan, Lighting - Pendant, 14.00 x 12.00, First, 168 Sq. Ft.
- Laundry: Electric Dryer Hookup, Washer Hookup, First Floor, In Unit
Additional Information
- Pool Description: Association, In Ground
- Year Round: Yes
- Security/Safety: Intercom, TV Monitor
Exterior
- Exterior Features: Roof Deck with Access Rights, Balcony, Hot Tub/Spa, Professional Landscaping, Tennis Court(s)
Parking
- Total Spaces: 3
- Parking Features: On Street, Deeded, Paved
Location
- Area: Wellington
- County: Middlesex
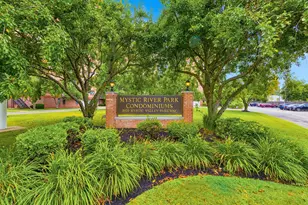
- Complex: The Wellington
- Building Name: The Wellington
- Driving Directions: Wellington Circle  Middlesex Ave to Ninth St, left onto Brainard Ave, left into Visitor Parking Lot
School Information
- High School: Medford High
Community
- Assoc. Fees Include: Pool, Elevator(s), Tennis Court(s), Fitness Center, Sauna/Steam, Clubroom, Clubhouse
- Pets Allowed: Yes
- Pet Restrictions: Cats Only
- Management Type: On-Site Professional Management
Heating & Cooling
- Air Conditioning: Yes
- Cooling Type: Central Air, Heat Pump, Individual, Unit Control
- Cooling Zones: 1
- Heating Type: Forced Air, Heat Pump, Individual, Unit Control
- Heating Fuel: Forced Air, Heat Pump, Individual, Unit Control
- Heating Zones: 1
Utilities
- Sewer: Public Sewer
- Water: Public
- Utility Description: Connection for Electric Range, Connection for Electric Dryer, Washer Hookup
Structural Information
- Exterior Const.: Brick, Block
- Basement: Yes
- Basement Desc.: Y
- Roof: Rubber
- Stories/Levels: 1
- Square Feet: 1,128
- Sq. Ft. Source: Public Records
- Living Area: 1,128 Sq. Ft.
- Year Built: 1986
Water Features
- Water Front Desc.: Lake/Pond, Beach Ownership(Public)
Financial Considerations
- Price Per Sq. Ft.: $505.23
- Association Fee: $542
- Assoc Fee Freq.: Monthly
- Tax Amount: $4,979
- Tax Year: 2026
Disclosures and Reports
- Documents Avail.: Master Deed, Rules & Regs, Management Association Bylaws, Floor Plans, Certificate of Insurance
- Disclosures/Rstr.: See CBR Escrow Agent Notification.Room sizes approximate. Unit has (1) deeded Parking Space #138. PLUS two parking passes to park two additional cars in/on private Association owned/controlled parking areas. Lots of extra Visitor Parking for guests.Ask Listing Agent for details. Dishwasher original.
Get Pre-Approved Today
Schools
Schools serving 28 9th St #304
School District:Medford School District
| Name | Grades | Distance |
|---|---|---|
John J Mcglynn Elementary School 3002 Mystic Valley Parkway, Medford, MA 02155 | PK-5 | 1 mi |
Medford High School 489 Winthrop Street, Medford, MA 02155 | 9-12 | 2.9 mi |
John J. Mcglynn Middle School 3004 Mystic Valley Parkway, Medford, MA 02155 | 6-8 | 1 mi |
Andrews Middle School 3000 Mystic Valley Parkway, Medford, MA 02155 | 6-8 | 1.1 mi |
Disclaimer:
School attendance boundaries provided by ATTOM Data Solutions and are for reference only. Contact the school directly to verify enrollment eligibility.
Price & Sales History for 28 9th St #304
Date
Details
Price
Change
Source
9/18/2026
Sold
$569,900
—
MLS
8/05/2026
Listed
$569,900
—
MLS
Disclaimer: Historical sales information is derived from public records provided by the county offices. Information is not guaranteed and should be independently verified.
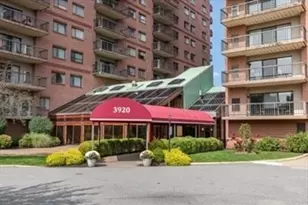
28 Ninth St #304, Medford, MA 02155 (MLS# 73559264) is a Condo property that was sold at $569,900 on September 18, 2026. This property was listed by David Hayes from our Lexington/Winchester Regional Office.Want to learn more about 28 Ninth St #304? Do you have questions about finding other Condo real estate for sale in Medford? You can browse all Medford real estate or contact a Coldwell Banker agent to request more information.