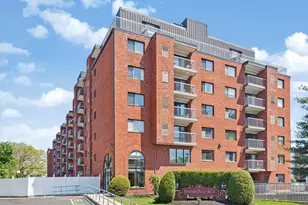

This is a carousel with tiles that activate property listing cards. Use the previous and next buttons to navigate.
1/1
$638,000
This is a carousel with tiles that activate property listing cards. Use the previous and next buttons to navigate.
1/1
Property Description
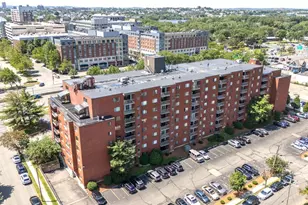
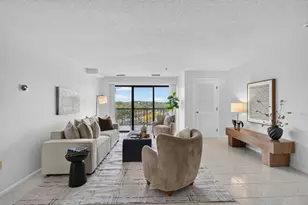
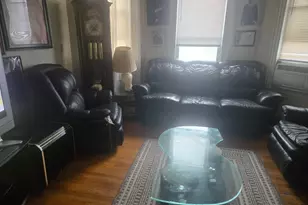
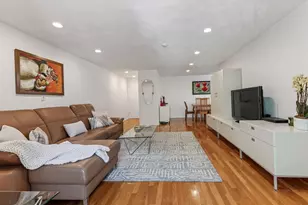
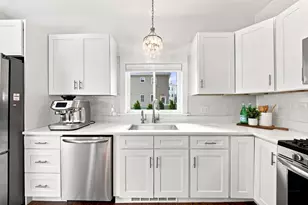
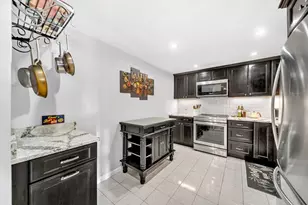
Beautifully reimagined from top to bottom, this 7th floor residence blends modern luxury w/effortless convenience. Enjoy an airy open layout framed by tranquil treetop views. The custom wrap around kitchen impresses w/an abundance of slow close cherry cabinetry, generous pantry storage, granite counters, stainless steel appliances (new fridge 2025), tile backsplash & elegant pendant & under cabinet lighting. Throughout the home, you'll find gleaming, solid hardwood floors, spa like baths, brand new HVAC (2025) w/Nest thermostat, updated windows & slider (2019), smooth ceilings & recessed lighting in every room. A tiled deck, custom blinds & an in-unit Bosch ventless washer/dryer, basement storage & rarely found TWO GARAGE SPACES plus ONE outdoor spot. Perfectly positioned for commuters & lifestyle seekers alike-just moments from the Wellington Orange Line, Mystic River Reservation & Marina, Station Landing & the energy of Assembly Row. Residents enjoy an outdoor pool, rec room & sauna.
Full Property Details
Full Property Details for 8 9th #707
General
- Sold For: $638,000
- HOA FEE: $525/month
- Taxes: $5,024 (2026)
- Status: Closed
- Type: Condo
- Source: MLSPin
- MLS ID: 73502430
- Added to Site: 97 day(s) ago
Interior
- Number of Rooms: 5
- Interior Features: Sauna/Steam/Hot Tub
- Appliances: Range, Dishwasher, Microwave, Refrigerator, Washer, Dryer, Plumbed For Ice Maker
- Flooring: Tile, Hardwood
Rooms
Bathrooms
- Total Bathrooms: 2
- Full Bathrooms: 2
- Main - Full Baths: 2
- Bathroom 1: Full Bathroom, Stone/Ceramic Tile Flooring, Stone/Granite/Solid Countertops, Upgraded Cabinets, Upgraded, First
- Bathroom 2: Full Bathroom, Tiled Bathroom with Tub and Shower, S, First
Bedrooms
- Total Bedrooms: 2
- Primary Bedroom: Yes, 20.00 x 11.00, First, 220 Sq. Ft.
- Bedroom 2: Hardwood Flooring, Recessed Lighting, Remodeled, 13.00 x 12.00, First, 156 Sq. Ft.
Other Rooms
- Living Room: Hardwood Flooring, Recessed Lighting, Remodeled, Slider, 20.00 x 16.00, First, 320 Sq. Ft.
- Kitchen: Stone/Ceramic Tile Flooring, Stone/Granite/Solid Countertops, Upgraded Countertops, Upgraded Cabinets, Recessed Lighting, Remodeled, 12.00 x 10.00, First, 120 Sq. Ft.
- Dining Room: Closet, Hardwood Flooring, Recessed Lighting, Remodeled, 14.00 x 10.00, First, 140 Sq. Ft.
- Laundry: First Floor, In Unit, Electric Dryer Hookup, Washer Hookup
Additional Information
- Pool Description: Association, In Ground
- Year Round: Yes
- Security/Safety: Intercom
Exterior
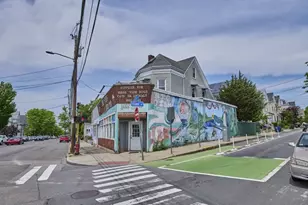
- Exterior Features: Balcony, City View(s), Professional Landscaping
Parking
- Garage: Yes
- Attached garage: Yes
- Garage Spaces: 2
- Total Spaces: 3
- Parking Features: Under, Off Street, Deeded
Location
- Area: Wellington
- County: Middlesex
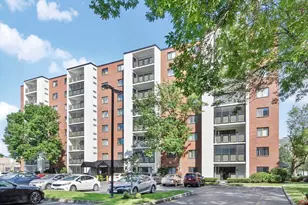
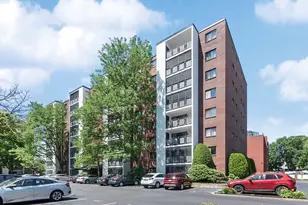
- Complex: Parkway Plaza West
- Building Name: Parkway Plaza West
- Driving Directions: Middlesex Ave to Ninth St. Complex is first building on left. Park in Visitor Lot on the right side
School Information
- High School: Medford High
Community
- Assoc. Fees Include: Pool, Elevator(s), Sauna/Steam, Clubroom, Storage
- Management Type: On-Site Professional Management
Heating & Cooling
- Air Conditioning: Yes
- Cooling Type: Central Air
- Cooling Zones: 1
- Heating Type: Central, Forced Air, Heat Pump, Electric, Individual, Unit Control
- Heating Fuel: Central, Forced Air, Heat Pump, Electric, Individual, Unit Control
- Heating Zones: 1
Utilities
- Sewer: Public Sewer
- Water: Public
- Utility Description: Connection for Electric Range, Connection for Electric Dryer, Washer Hookup, Icemaker Connection
Structural Information
- Exterior Const.: Brick, Block
- Basement: Yes
- Basement Desc.: Y
- Roof: Rubber
- Drive-In Doors: Storm Door(s)
- Stories/Levels: 1
- Square Feet: 1,234
- Sq. Ft. Source: Field Card
- Living Area: 1,234 Sq. Ft.
- Year Built: 1987
Water Features
- Water Front Desc.: Lake/Pond, Unknown To Beach, Beach Ownership(Public)
Green Features
- Energy Efficient: Thermostat
Financial Considerations
- Price Per Sq. Ft.: $517.02
- Association Fee: $525
- Assoc Fee Freq.: Monthly
- Tax Amount: $5,024
- Tax Year: 2026
Disclosures and Reports
- Documents Avail.: Master Deed, Rules & Regs
- Disclosures/Rstr.: SEE ATTACHED LIST OF UPGRADES! See CBRB Email & Escrow Agent Notification. Room sizes approximate. See attached 2026 Budget, Condo Docs - Master Deed, Trust, Handbook w/ Rules & Regulations. See attached floor plans. Per Sellers Request, Offers will be reviewed Monday 5/4 at Noon.
Get Pre-Approved Today
Schools
Schools serving 8 9th #707
School District:Medford School District
| Name | Grades | Distance |
|---|---|---|
John J Mcglynn Elementary School 3002 Mystic Valley Parkway, Medford, MA 02155 | PK-5 | 0.9 mi |
Medford High School 489 Winthrop Street, Medford, MA 02155 | 9-12 | 2.8 mi |
John J. Mcglynn Middle School 3004 Mystic Valley Parkway, Medford, MA 02155 | 6-8 | 0.9 mi |
Andrews Middle School 3000 Mystic Valley Parkway, Medford, MA 02155 | 6-8 | 1 mi |
Disclaimer:
School attendance boundaries provided by ATTOM Data Solutions and are for reference only. Contact the school directly to verify enrollment eligibility.
Price & Sales History for 8 9th #707
Date
Details
Price
Change
Source
6/08/2026
Sold
$638,000
0.47%
MLS
4/15/2026
Listed
$635,000
—
MLS
Disclaimer: Historical sales information is derived from public records provided by the county offices. Information is not guaranteed and should be independently verified.
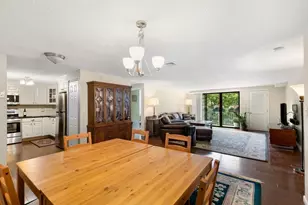
8 Ninth #707, Medford, MA 02155 (MLS# 73502430) is a Condo property that was sold at $638,000 on June 08, 2026. This property was listed by David Hayes from our Lexington/Winchester Regional Office.Want to learn more about 8 Ninth #707? Do you have questions about finding other Condo real estate for sale in Medford? You can browse all Medford real estate or contact a Coldwell Banker agent to request more information.