
This is a carousel with tiles that activate property listing cards. Use the previous and next buttons to navigate.
1/1
$2,335,000
This is a carousel with tiles that activate property listing cards. Use the previous and next buttons to navigate.
1/1
Property Description
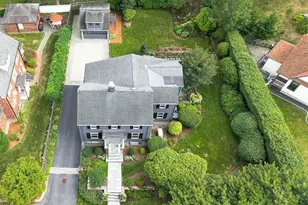
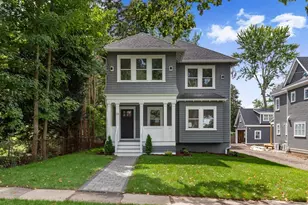
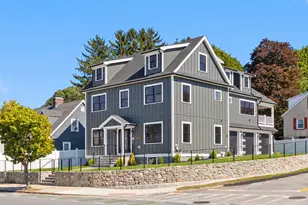
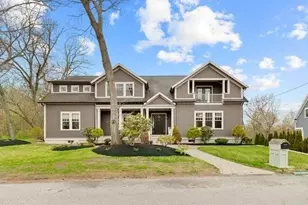
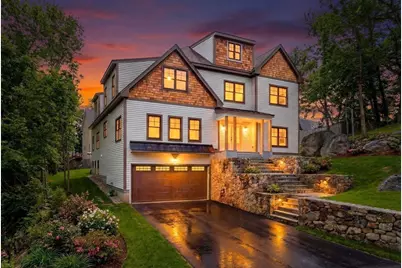
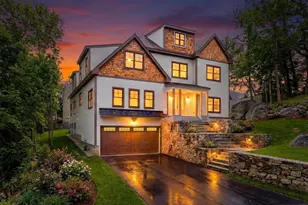
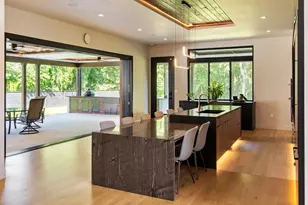
Introducing 310 Beech Ave, a luxury new construction residence offering nearly 4,900 sq ft across four impeccably designed levels in a prime Melrose location, minutes to downtown shops, restaurants, parks, Starbucks, and Whole Foods. A two-car garage opens to a finished lower level with a full bath and flexible space ideal for a gym, theater, or bonus room. The main level is built for elevated living and entertaining, featuring an open-concept chef's kitchen with Thermador range, Sub-Zero refrigeration, a large mitered-edge center island, full butler's pantry, formal dining room, home office, and a rare main-level junior suite. Warm foot-well lighting adds ambiance throughout the home. The second floor offers a stunning primary suite with spa-like bath, sitting area, and oversized walk-in closet, plus two additional bedrooms. The third floor provides bonus space and an additional bedroom, perfect for guests or work-from-home. Four zones of HVAC ensure comfort on every level.
Full Property Details
Full Property Details for 311 Beech Ave
General
- Sold For: $2,335,000
- Taxes: $99,999 (2026)
- Status: Closed
- Type: Single Family
- Source: MLSPin
- MLS ID: 73480236
- Added to Site: 93 day(s) ago
Interior
- Number of Rooms: 12
- Interior Features: Recessed Lighting, Closet, Lighting - Overhead, Bonus Room, Home Office
- Fireplace: Yes
- Number of Fireplaces: 1
- Appliances: Electric Water Heater, Range, Oven, Dishwasher, Disposal, Microwave, Refrigerator, Wine Refrigerator, Range Hood, Plumbed For Ice Maker
- Flooring: Tile, Vinyl, Hardwood, Flooring - Wall to Wall Carpet
Rooms
Bathrooms
- Total Bathrooms: 6
- Full Bathrooms: 5
- Half Bathrooms: 1
- Main - Full Baths: 5
- Main - 1/2 Baths: 1
- Bathroom 1: Basement
- Bathroom 2: First
- Bathroom 3: First
Bedrooms
- Total Bedrooms: 5
- Primary Bedroom: Yes, Second
- Bedroom 2: First
- Bedroom 3: Second
- Bedroom 4: Second
Other Rooms
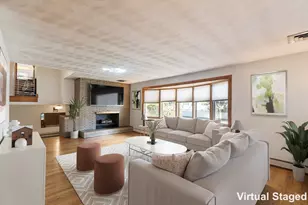
- Living Room: Ceiling Fan(s), Hardwood Flooring, Picture Window(s), Cable Hookup, Recessed Lighting, Slider, Main, First
- Family Room: Vinyl Flooring, Basement
- Kitchen: Hardwood Flooring, Picture Window(s), Kitchen Island, Wet Bar, Recessed Lighting, Stainless Steel Appliances, Lighting - Pendant, Main, First
- Dining Room: Hardwood Flooring, Picture Window(s), Recessed Lighting, Wainscoting, Pocket Door, Main, First
- Office: Closet, Recessed Lighting, Lighting - Overhead, Main
- Laundry: Second Floor, Electric Dryer Hookup, Washer Hookup
Exterior
- Exterior Features: Porch, Patio, Rain Gutters, Professional Landscaping, Sprinkler System, Decorative Lighting, Stone Wall
- Color: light grey
Parking
- Garage: Yes
- Attached garage: Yes
- Garage Spaces: 2
- Total Spaces: 8
- Parking Features: Attached, Under, Garage Faces Side, Insulated, Off Street
Location
- County: Middlesex
- Driving Directions: Slayton to Mt Hood Terrace, to Beech.
Heating & Cooling
- Air Conditioning: Yes
- Cooling Type: Central Air, Dual
- Heating Type: Central, Heat Pump
- Heating Fuel: Central, Heat Pump
- Heating Zones: 4
Utilities
- Sewer: Public Sewer
- Water: Public
- Utility Description: Connection for Electric Range, Connection for Electric Dryer, Washer Hookup, Icemaker Connection
Structural Information
- Architectural Style: Colonial, Contemporary
- Exterior Const.: Frame
- Roof: Shingle, Metal
- Square Feet: 4,960
- Sq. Ft. Source: Other
- Living Area: 4,960 Sq. Ft.
- Year Built: 2026
Lot Features
- Lot Size (Acres): 0.35
- Lot Dimensions: .35
- Frontage: Public
- Lot Features: Sloped
Green Features
- Energy Efficient: Thermostat
Financial Considerations
- Price Per Sq. Ft.: $470.77
- Tax Amount: $99,999
- Tax Year: 2026
- Terms: Contract
Disclosures and Reports
- Exclusions: Excludes Washer / Dryer
- Disclosures/Rstr.: Limited 12 month builder warranty. Paver driveway, Sod, Irrigation, Up lighting and Yard Fence to be installed when weather permits. Some photos are photoshopped enhanced.
Get Pre-Approved Today
Schools
Schools serving 311 Beech Ave
School District:Melrose School District
| Name | Grades | Distance |
|---|---|---|
Hoover Elementary School 37 Glendower Road, Melrose, MA 02176 | K-5 | 0.4 mi |
Winthrop Elementary School 162 1st Street, Melrose, MA 02176 | K-5 | 0.5 mi |
Horace Mann Elementary School, Melrose, MA 40 Damon Avenue, Melrose, MA 02176 | K-5 | 1.2 mi |
Melrose Middle School 350 Lynn Fells Parkway, Melrose, MA 02176 | 6-8 | 1.4 mi |
Melrose High School 360 Lynn Fells Parkway, Melrose, MA 02176 | 9-12 | 1.4 mi |
Early Childhood Center, Melrose, MA 16 Franklin Street, Melrose, MA 02176 | PK- | 1.3 mi |
Lincoln Elementary School, Melrose, MA 80 West Wyoming Avenue, Melrose, MA 02176 | K-5 | 1.4 mi |
Roosevelt Elementary School 253 Vinton Street, Melrose, MA 02176 | K-5 | 1.6 mi |
Disclaimer:
School attendance boundaries provided by ATTOM Data Solutions and are for reference only. Contact the school directly to verify enrollment eligibility.
Price & Sales History for 311 Beech Ave
Date
Details
Price
Change
Source
5/15/2026
Sold
$2,335,000
-2.3%
MLS
2/25/2026
Listed
$2,389,900
—
MLS
Disclaimer: Historical sales information is derived from public records provided by the county offices. Information is not guaranteed and should be independently verified.
311 Beech Ave, Melrose, MA 02176 (MLS# 73480236) is a Single Family property that was sold at $2,335,000 on May 15, 2026. This property was listed by Waypoint Realty Group from our Charlestown Office.Want to learn more about 311 Beech Ave? Do you have questions about finding other Single Family real estate for sale in Melrose? You can browse all Melrose real estate or contact a Coldwell Banker agent to request more information.