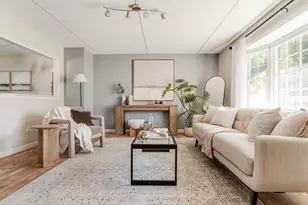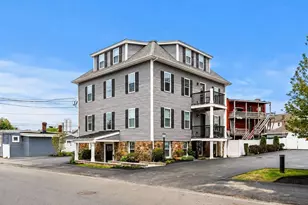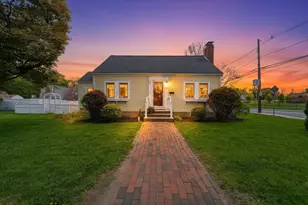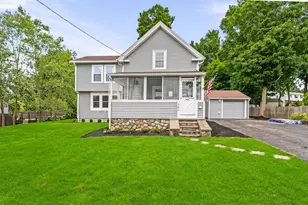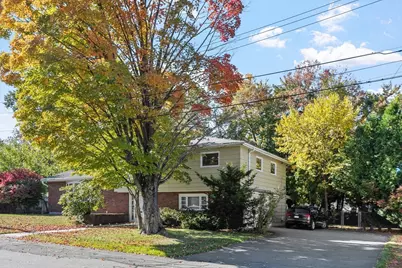
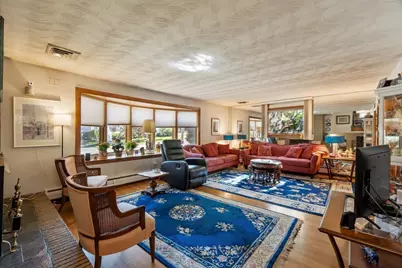
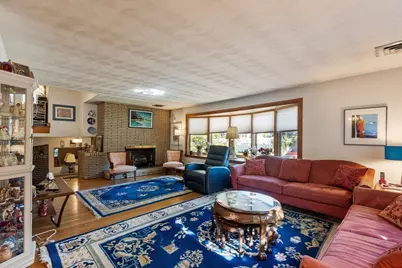
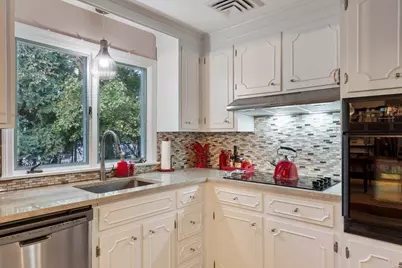

This is a carousel with tiles that activate property listing cards. Use the previous and next buttons to navigate.
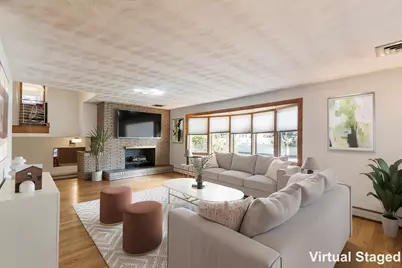
$949,000 Just Listed
This is a carousel with tiles that activate property listing cards. Use the previous and next buttons to navigate.
Full Property Details for 9 Randolph Rd
General
- Price: $949,000
- Taxes: $7,820 (2026)
- Status: Active
- Type: Single Family
- Source: MLSPin
- MLS ID: 73591769
- Updated: Today (10/16/2026)
- Added to Site: Today
Interior
- Number of Rooms: 7
- Interior Features: Other
- Fireplace: Yes
- Number of Fireplaces: 1
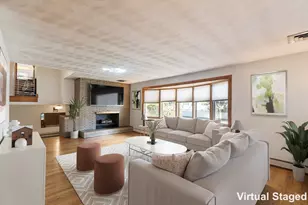
- Fireplace(s): Living Room
- Appliances: Oven, Dishwasher, Disposal, Microwave, Refrigerator, Washer, Dryer
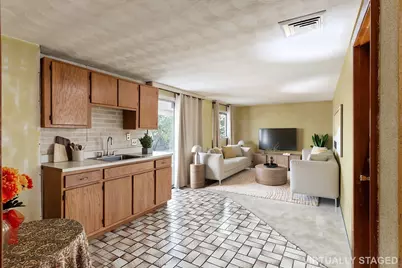
- Flooring: Tile, Hardwood
Rooms
Bathrooms
- Total Bathrooms: 3
- Full Bathrooms: 2
- Half Bathrooms: 1
- Main - Full Baths: 2
- Main - 1/2 Baths: 1
Bedrooms
- Total Bedrooms: 4
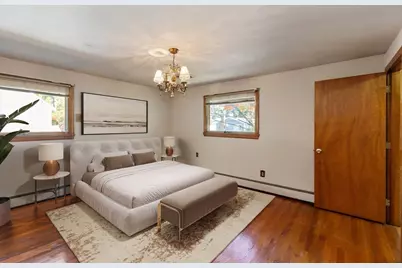
- Primary Bedroom: Second
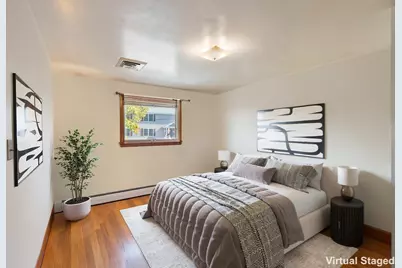
- Bedroom 2: Full Bathroom, Closet, Hardwood Flooring, Second
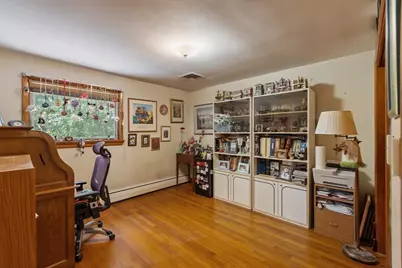
- Bedroom 3: Closet, Hardwood Flooring, Second
- Bedroom 4: Closet, Hardwood Flooring, Second
Other Rooms
- Living Room: Hardwood Flooring, First
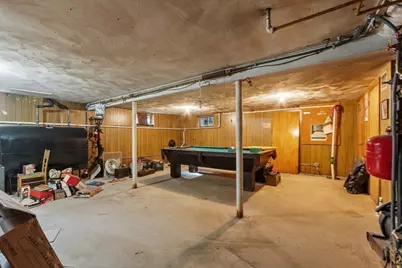
- Family Room: Half Bathroom, Wall-to-Wall Carpet, Laminate Flooring, Wet Bar, Exterior Access, Slider, Main, Basement
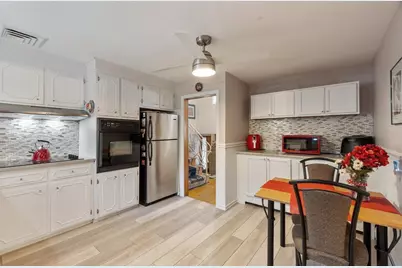
- Kitchen: Ceiling Fan(s), Stone/Ceramic Tile Flooring, Balcony/Deck, Upgraded Countertops, First
- Dining Room: Hardwood Flooring, First
- Laundry: In Basement
Exterior
- Exterior Features: Patio, Fenced Yard
Parking
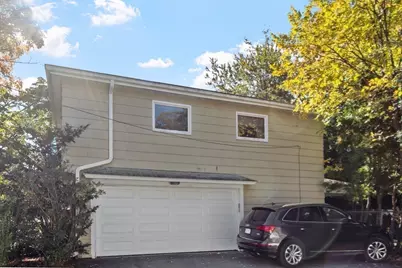
- Garage: Yes
- Attached garage: Yes
- Garage Spaces: 1
- Total Spaces: 7
- Parking Features: Attached, Garage Door Opener, Garage Faces Side, Paved Drive, Paved
Location
- County: Middlesex
- Driving Directions: follow GPS
Heating & Cooling
- Air Conditioning: Yes
- Cooling Type: Other
- Heating Type: Baseboard, Oil
- Heating Fuel: Baseboard, Oil
- Heating Zones: 1
Utilities
- Sewer: Public Sewer
- Water: Public
- Utility Description: Connection for Electric Range, Connection for Electric Oven
Structural Information
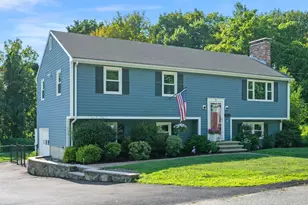
- Architectural Style: Split Entry
- Exterior Const.: Frame, See Remarks
- Basement: Yes
- Basement Desc.: Partial, Interior Entry, Concrete
- Roof: Shingle
- Square Feet: 2,222
- Sq. Ft. Source: Public Records
- Year Built: 1965
Lot Features
- Lot Size (Acres): 0.23
- Lot Dimensions: .23
- Frontage: Public
- Fence: Yes
- Fencing (Description): Fenced
Green Features
- Energy Efficient: Other (See Remarks)
Financial Considerations
- Price Per Sq. Ft.: $427.09
- Tax Amount: $7,820
- Tax Year: 2026
- Terms: Other (See Remarks)
Disclosures and Reports
- Disclosures/Rstr.: The family room in the lower level has not heat. Ducted Air conditioning but the unit does not function needs upgrade. Fireplace in Livingroom have not been used in many years. Listing Agent family related to owner.
- Property ID: M:0021 B:0000 L:0136, 773014
Schools serving 9 Randolph Rd
| Name | Grades | Distance |
|---|---|---|
Robin Hood Elementary School 70 Oak Street, Stoneham, MA 02180 | PK-4 | 0.3 mi |
Stoneham Middle School 101 Central Street, Stoneham, MA 02180 | 5-8 | 0.9 mi |
Stoneham High School 149 Franklin Street, Stoneham, MA 02180 | 9-12 | 1.9 mi |
Price & Sales History for 9 Randolph Rd
Tax History for 9 Randolph Rd
Estimate the Cost for 9 Randolph Rd
9 Randolph Rd, Stoneham, MA 02180 (MLS# 73591769) is a Single Family property with 4 bedrooms, 2 full bathrooms and 1 partial bathroom. 9 Randolph Rd is currently listed for $949,000 and was received on October 16, 2026. This property is listed by Gabriela DeBenedictis from our Manchester, MA Office.Want to learn more about 9 Randolph Rd? Do you have questions about finding other Single Family real estate for sale in Stoneham? You can browse all Stoneham real estate or contact a Coldwell Banker agent to request more information.