
This is a carousel with tiles that activate property listing cards. Use the previous and next buttons to navigate.
1/1
$1,220,050
This is a carousel with tiles that activate property listing cards. Use the previous and next buttons to navigate.
1/1
Property Description
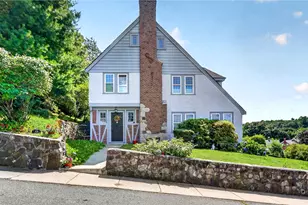
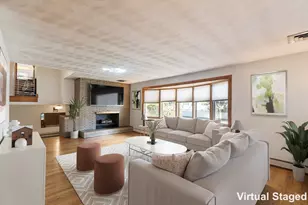
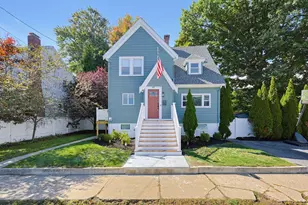
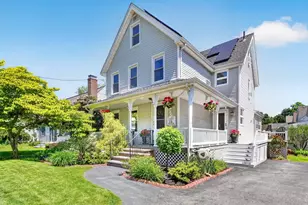
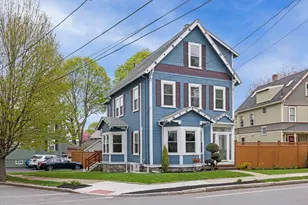
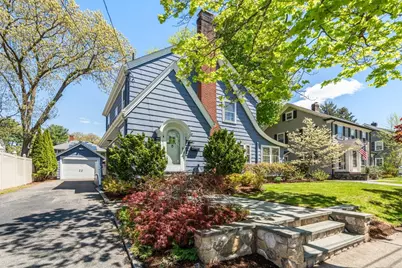
Updated Tudor cottage filled with charm and great amenities is set on a leafy side street just 0.6mi from the Wyoming Hill rail station & steps to the Middlesex Fells. With original millwork and beautiful white oak floors throughout, the main living level enjoys circular flow and a comforting balance of open and defined spaces. Beyond the fireplaced living room, a window-filled sunroom connects to a three-season porch. The dining room has been opened to the spectacularly renovated kitchen, smartly configured to maximize storage and workspace. Thoughtfully constructed with high-end finishes and timeless design, the kitchen features a SubZero fridge and Wolf induction range. On the 2nd floor are three bedrooms and a beautifully renovated bath. The walk-up attic provides great storage and expansion potential. There is a bright and clean basement, a fully fenced yard, 1-car garage, and central air. This is a good one!
Full Property Details
Full Property Details for 33 Longfellow Rd
General
- Sold For: $1,220,050
- Taxes: $12,266 (2026)
- Status: Closed
- Type: Single Family
- Source: MLSPin
- MLS ID: 73518354
- Added to Site: 55 day(s) ago
Interior
- Number of Rooms: 8
- Interior Features: Closet, Closet/Cabinets - Custom Built, Attic Access, Entry Hall, Sun Room, Center Hall, Walk-Up Attic
- Fireplace: Yes
- Number of Fireplaces: 1
- Fireplace(s): Living Room
- Appliances: Water Heater, Range, Dishwasher, Disposal, Refrigerator, Washer, Dryer, Range Hood
- Flooring: Flooring - Hardwood, Flooring - Wood
Rooms
Bathrooms
- Total Bathrooms: 2
- Full Bathrooms: 1
- Half Bathrooms: 1
- Main - Full Baths: 1
- Main - 1/2 Baths: 1
- Bathroom 1: Half Bathroom, Hardwood Flooring, First
- Bathroom 2: Tiled Bathroom with Tub and Shower, Linen Closet, St, Second
Bedrooms
- Total Bedrooms: 3
- Primary Bedroom: Second
- Bedroom 2: Closet, Hardwood Flooring, Lighting - Overhead, Second
- Bedroom 3: Closet, Hardwood Flooring, Lighting - Overhead, Second
Other Rooms
- Living Room: Hardwood Flooring, Recessed Lighting, First
- Kitchen: Hardwood Flooring, Stone/Granite/Solid Countertops, Kitchen Island, Exterior Access, Open Floorplan, Recessed Lighting, Stainless Steel Appliances, Lighting - Pendant, First
- Dining Room: Hardwood Flooring, Open Floorplan, Recessed Lighting, First
- Laundry: Sink, In Basement
Exterior
- Exterior Features: Porch - Enclosed, Rain Gutters, Sprinkler System, Fenced Yard, Garden, Stone Wall
- Color: blue
Parking
- Garage: Yes
- Garage Spaces: 1
- Total Spaces: 4
- Parking Features: Detached, Garage Door Opener, Paved Drive, Paved
Location
- County: Middlesex
- Driving Directions: Ravine or Felicia to Longfellow; 0.6mi west of the Wyoming Hill rail station
Heating & Cooling
- Air Conditioning: Yes
- Cooling Type: Central Air, Ductless
- Heating Type: Hot Water, Oil, Ductless
- Heating Fuel: Hot Water, Oil, Ductless
Utilities
- Sewer: Public Sewer
- Water: Public
- Utility Description: Connection for Electric Range
Structural Information
- Architectural Style: Tudor
- Exterior Const.: Frame
- Basement: Yes
- Basement Desc.: Full, Interior Entry, Bulkhead, Concrete, Unfinished
- Roof: Shingle
- Square Feet: 1,556
- Sq. Ft. Source: Public Records
- Living Area: 1,556 Sq. Ft.
- Year Built: 1935
Lot Features
- Lot Size (Acres): 0.14
- Lot Dimensions: .14
- Frontage: Public
- Fence: Yes
- Fencing (Description): Fenced/Enclosed, Fenced
Financial Considerations
- Price Per Sq. Ft.: $784.09
- Tax Amount: $12,266
- Tax Year: 2026
Disclosures and Reports
- Property ID: M:0A7 P:0000010, 652129
Get Pre-Approved Today
Schools
Schools serving 33 Longfellow Rd
School District:Melrose School District
| Name | Grades | Distance |
|---|---|---|
Lincoln Elementary School, Melrose, MA 80 West Wyoming Avenue, Melrose, MA 02176 | K-5 | 0.4 mi |
Roosevelt Elementary School 253 Vinton Street, Melrose, MA 02176 | K-5 | 0.9 mi |
Early Childhood Center, Melrose, MA 16 Franklin Street, Melrose, MA 02176 | PK- | 1.2 mi |
Melrose Middle School 350 Lynn Fells Parkway, Melrose, MA 02176 | 6-8 | 0.8 mi |
Melrose High School 360 Lynn Fells Parkway, Melrose, MA 02176 | 9-12 | 0.9 mi |
Winthrop Elementary School 162 1st Street, Melrose, MA 02176 | K-5 | 1.4 mi |
Horace Mann Elementary School, Melrose, MA 40 Damon Avenue, Melrose, MA 02176 | K-5 | 1.5 mi |
Hoover Elementary School 37 Glendower Road, Melrose, MA 02176 | K-5 | 1.6 mi |
Disclaimer:
School attendance boundaries provided by ATTOM Data Solutions and are for reference only. Contact the school directly to verify enrollment eligibility.
Price & Sales History for 33 Longfellow Rd
Date
Details
Price
Change
Source
6/09/2026
Sold
$1,220,050
11.42%
MLS
5/13/2026
Listed
$1,095,000
—
MLS
Disclaimer: Historical sales information is derived from public records provided by the county offices. Information is not guaranteed and should be independently verified.
33 Longfellow Road, Melrose, MA 02176 (MLS# 73518354) is a Single Family property that was sold at $1,220,050 on June 09, 2026. This property was listed by THE TEAM - Real Estate Advisors from our Cambridge Office.Want to learn more about 33 Longfellow Road? Do you have questions about finding other Single Family real estate for sale in Melrose? You can browse all Melrose real estate or contact a Coldwell Banker agent to request more information.