
This is a carousel with tiles that activate property listing cards. Use the previous and next buttons to navigate.
1/1
$734,000
This is a carousel with tiles that activate property listing cards. Use the previous and next buttons to navigate.
1/1
Property Description
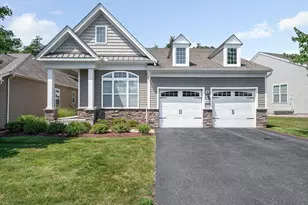
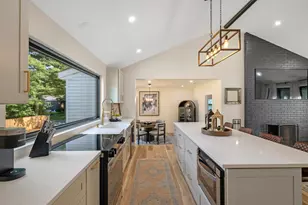
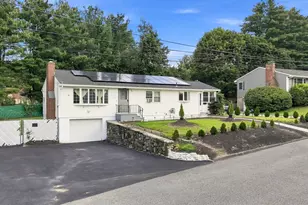
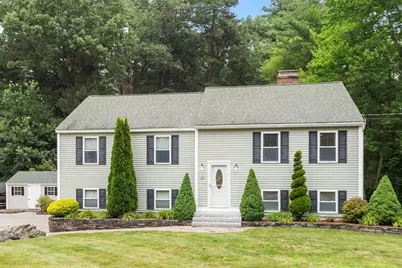
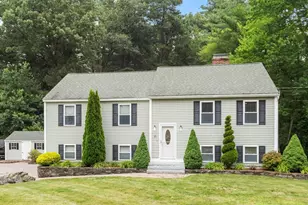
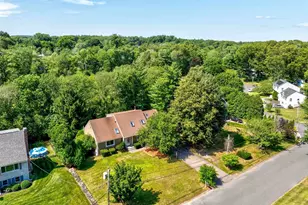
Ideally situated in a sought-after cul-de-sac neighborhood, this oversized split-level is the one you've been waiting for! Offering 3 bedrooms, 2 baths, hardwood floors, and a spacious 2-car garage, this move-in ready home is filled with warmth, natural light, and inviting living spaces.The heart of the home is the large, open kitchen featuring a peninsula and tons of workspace, opening seamlessly to the dining area with vaulted ceilings for a bright, open-concept feel that's perfect for entertaining and everyday living. Updated windows flood the home with sunlight, while the spacious living room offers a classic wood-burning fireplace and plenty of room to gather.The finished lower level provides valuable additional living space with a versatile family room and ¾ bath with laundry area. Step outside to enjoy the brand-new patio and composite deck both overlooking a large private backyard ideal for relaxing, entertaining, or simply enjoying the peaceful setting. Thoughtfully maintained and beautifully set in a desirable West Methuen neighborhood, this home offers the perfect combination of space, comfort, and location. Don't miss this opportunity!
Full Property Details
Full Property Details for 23 Appaloosa Dr
General
- Sold For: $734,000
- Taxes: $5,884 (2025)
- Status: Closed
- Type: Single Family
- Source: MLSPin
- MLS ID: 73553290
- Added to Site: 49 day(s) ago
Interior
- Number of Rooms: 6
- Interior Features: Internet Available - Unknown
- Fireplace: Yes
- Number of Fireplaces: 1
- Fireplace(s): Living Room
- Appliances: Water Heater, Tankless Water Heater, Range, Dishwasher, Microwave, Refrigerator, Washer, Dryer
- Flooring: Tile, Laminate, Hardwood
Rooms
Bathrooms
- Total Bathrooms: 2
- Full Bathrooms: 2
- Main - Full Baths: 2
- Bathroom 1: Full Bathroom, Stone/Ceramic Tile Flooring, Second
- Bathroom 2: 3/4 Bathroom, First
Bedrooms
- Total Bedrooms: 3
- Primary Bedroom: 15.00 x 12.00, Second, 180 Sq. Ft.
- Bedroom 2: Closet, Hardwood Flooring, 14.00 x 10.00, Second, 140 Sq. Ft.
- Bedroom 3: Closet, Hardwood Flooring, 11.00 x 9.00, Second, 99 Sq. Ft.
Other Rooms
- Living Room: Hardwood Flooring, Open Floorplan, 15.00 x 17.00, Main, Second, 255 Sq. Ft.
- Family Room: Laminate Flooring, Exterior Access, Open Floorplan, 15.00 x 17.00, First, 255 Sq. Ft.
- Kitchen: Skylight, Vaulted Ceiling(s), Stone/Ceramic Tile Flooring, Dining Area, Stone/Granite/Solid Countertops, Breakfast Bar/Nook, Exterior Deck, Exterior Access, Open Floorplan, Slider, Peninsula, 12.00 x 11.00, Main, Second, 132 Sq. Ft.
- Dining Room: Vaulted Ceiling(s), Exterior Deck, Exterior Access, Open Floorplan, Slider, 12.00 x 11.00, Main, Second, 132 Sq. Ft.
- Laundry: Closet - Walk-in, First Floor, Electric Dryer Hookup
Additional Information
- Year Round: Yes
- Security/Safety: Security System
Exterior
- Exterior Features: Deck - Composite, Patio, Storage, Sprinkler System, Screens, Garden, Stone Wall
- Color: green/gray
Parking
- Garage: Yes
- Attached garage: Yes
- Garage Spaces: 2
- Total Spaces: 6
- Parking Features: Under, Heated Garage, Garage Faces Side, Paved Drive, Off Street, Paved
Location
- County: Essex
- Driving Directions: N. Lowell Street to Appaloosa Drive.
School Information
- Elementary School: Marsh
- Middle School: Marsh
- High School: Mhs
Heating & Cooling
- Air Conditioning: Yes
- Cooling Type: Central Air
- Cooling Zones: 1
- Heating Type: Baseboard, Oil
- Heating Fuel: Baseboard, Oil
- Heating Zones: 2
Utilities
- Sewer: Private Sewer
- Water: Public
- Utility Description: Connection for Electric Range, Connection for Electric Dryer, Generator Connection
Structural Information
- Architectural Style: Split Entry
- Exterior Const.: Frame
- Basement: Yes
- Basement Desc.: Walk-Out Access, Interior Entry, Garage Access
- Roof: Shingle
- Drive-In Doors: Insulated Doors, Storm Door(s)
- Square Feet: 1,814
- Sq. Ft. Source: Public Records
- Living Area: 1,814 Sq. Ft.
- Year Built: 1984
Lot Features
- Lot Size (Acres): 0.48
- Lot Dimensions: .48
- Frontage: Public, Dead End
- Lot Features: Cul-De-Sac, Wooded
Financial Considerations
- Price Per Sq. Ft.: $404.63
- Tax Amount: $5,884
- Tax Year: 2025
Disclosures and Reports
- Disclosures/Rstr.: Some outside photos have been digitally enhanced visualizing new grass. After new patio was installed some areas have been reseeded. Offers due Tuesday, July 28th by 10:00am
- Property ID: 2037182
Get Pre-Approved Today
Schools
Schools serving 23 Appaloosa Dr
School District:Methuen School District
| Name | Grades | Distance |
|---|---|---|
Marsh Grammar School 309 Pelham Street, Methuen, MA 01844 | PK-8 | 1.7 mi |
Methuen High School 1 Ranger Road, Methuen, MA 01844 | 9-12 | 3.4 mi |
Disclaimer:
School attendance boundaries provided by ATTOM Data Solutions and are for reference only. Contact the school directly to verify enrollment eligibility.
Price & Sales History for 23 Appaloosa Dr
Date
Details
Price
Change
Source
9/03/2026
Sold
$734,000
8.1%
MLS
7/22/2026
Listed
$679,000
—
MLS
Disclaimer: Historical sales information is derived from public records provided by the county offices. Information is not guaranteed and should be independently verified.
23 Appaloosa Drive, Methuen, MA 01844 (MLS# 73553290) is a Single Family property that was sold at $734,000 on September 03, 2026. This property was listed by Donna Burke from our Andovers-Readings Regional Office.Want to learn more about 23 Appaloosa Drive? Do you have questions about finding other Single Family real estate for sale in Methuen? You can browse all Methuen real estate or contact a Coldwell Banker agent to request more information.