
This is a carousel with tiles that activate property listing cards. Use the previous and next buttons to navigate.
1/38
$565,000 Contingent
This is a carousel with tiles that activate property listing cards. Use the previous and next buttons to navigate.
1/38
Property Description
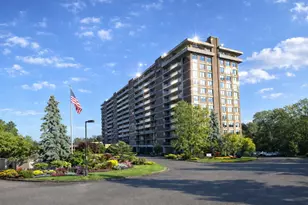
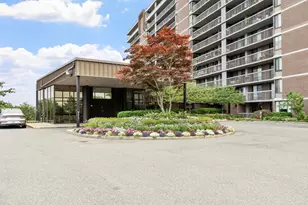
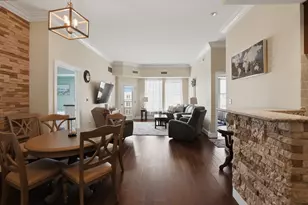
First offering! Beautifully appointed sun splashed end unit with unobstructed views of Ferncroft C C golf course! This unit has been completely redecorated in today's color palate/design and deep crown moldings. Fully appointed white kitchen with S S appliances including gas stove, a window over sink and large pantry closet. Master Bedroom w/ensuite bathroom, new 6' wide walk in shower, 2nd Bedroom with full bath, tub and shower. Open concept Livingroom and Dining area with walls of windows w/ custom shades to take in fabulous views. Balcony access from both Livingroom and Master bedroom. Every attention to detail has been made. Deeded parking space very close to front door + additional deeded parking in garage, Insurable dogs under 35 lbs allowed and have their own meeting place (dog park). Nothing to do but move in and enjoy your Summer by the pool!
Full Property Details
Full Property Details for 38 Village #201
General
- Price: $565,000
- HOA FEE: $705/month
- Taxes: $6,608 (2026)
- Status: Contingent
- Type: Condo
- Source: MLSPin
- MLS ID: 73509891
- Updated: 7/6/2026
- Added to Site: 75 day(s) ago
Interior
- Number of Rooms: 5
- Interior Features: Internet Available - Satellite, Elevator
- Appliances: Range, Dishwasher, Disposal, Microwave, Refrigerator, Washer, Dryer
- Flooring: Wood, Carpet
Rooms
Bathrooms
- Total Bathrooms: 2
- Full Bathrooms: 2
- Main - Full Baths: 2
- Bathroom 1: Full Bathroom, Bathroom with Tub and Shower, First
- Bathroom 2: Full Bathroom, Tiled Bathroom with Shower Stall, Clo, First
Bedrooms
- Total Bedrooms: 2
- Primary Bedroom: Yes, First
- Bedroom 2: Closet, Wall-to-Wall Carpet, First
Other Rooms
- Living Room: Laminate Flooring, Balcony/Deck, Exterior Deck, Open Floorplan, Crown Molding, First
- Kitchen: Laminate Flooring, Pantry, Stone/Granite/Solid Countertops, Breakfast Bar/Nook, Remodeled, Gas Stove, First
- Dining Room: Laminate Flooring, Open Floorplan, Crown Molding, First
- Laundry: First Floor, In Unit, Washer Hookup
Additional Information
- Pool Description: Association, In Ground
- Year Round: Yes
- Security/Safety: Intercom
Exterior
- Exterior Features: Balcony, Decorative Lighting, Screens, Rain Gutters, Professional Landscaping, Sprinkler System
Parking
- Garage: Yes
- Attached garage: Yes
- Garage Spaces: 1
- Total Spaces: 2
- Parking Features: Under, Garage Door Opener, Deeded, Assigned, Guest
Location
- County: Essex
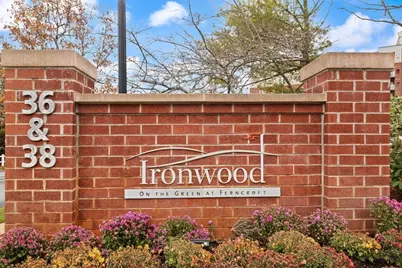
- Complex: Ironwood
- Building Name: Ironwood
- Driving Directions: Route 1 South to Ferncroft Rd. Turn into Ironwood. Bldg 38 in back
School Information
- Elementary School: Fuller Meadow
- Middle School: Masco
- High School: Masco
Community
- Assoc. Fees Include: Elevator(s), Recreation Facilities, Fitness Center, Clubroom, Clubhouse
- Pets Allowed: Yes
- Pet Restrictions: Breed Limitations (See Remarks)
- Management Type: On-Site Professional Management, Owner Association,
Heating & Cooling
- Air Conditioning: Yes
- Cooling Type: Central Air, Unit Control
- Cooling Zones: 1
- Heating Type: Forced Air, Natural Gas
- Heating Fuel: Forced Air, Natural Gas
- Heating Zones: 1
Utilities
- Sewer: Private Sewer
- Water: Public
- Utility Description: Connection for Electric Range, Connection for Electric Oven, Washer Hookup
Structural Information
- Exterior Const.: Brick
- Basement: Yes
- Basement Desc.: N
- Roof: Shingle
- Stories/Levels: 1
- Square Feet: 1,103
- Sq. Ft. Source: Public Records
- Year Built: 2003
Green Features
- Energy Efficient: Thermostat
Financial Considerations
- Price Per Sq. Ft.: $512.24
- Association Fee: $705
- Assoc Fee Freq.: Monthly
- Tax Amount: $6,608
- Tax Year: 2026
Disclosures and Reports
- Documents Avail.: Master Deed, Unit Deed, Rules & Regs, Management Association Bylaws
- Disclosures/Rstr.: Three cases of Legionnaires disease were reported in this complex between November 2025 & January 2026. The board of health was notified, and subsequent testing has been negative. No case was reported in this unit.
- Property ID: 4683016
Buyer's Brokerage Compensation: Contact Listing Agent
Not binding unless confirmed by separate agreement among applicable parties.
Get Pre-Approved Today
Price & Sales History for 38 Village #201
Date
Details
Price
Change
Source
4/29/2026
Listed
$565,000
—
MLS
1/14/2026
Sold
$565,000
—
Public Record
Disclaimer: Historical sales information is derived from public records provided by the county offices. Information is not guaranteed and should be independently verified.
Tax History
Tax History for 38 Village #201
Year
Property Taxes
Change
Tax Assessment
Change
2025
$5,939
8%
$499,500
7%
2024
$5,522
3%
$468,400
12%
2023
$5,387
6%
$418,600
9%
2022
$5,080
—
$383,400
3%
2021
$5,097
4%
$371,500
3%
2020
$4,913
6%
$360,700
7%
2019
$4,622
4%
$337,600
6%
2018
$4,436
1%
$317,800
1%
2017
$4,394
13%
$315,000
13%
2016
$3,886
14%
$279,800
13%
2015
$3,405
5%
$247,100
6%
2014
$3,251
—
$233,900
—
Disclaimer: Historical tax information is derived from public records provided by the county offices. Information is not guaranteed and should be independently verified.
Estimate the Cost
Estimate the Cost for 38 Village #201
38 Village #201, Middleton, MA 01949 (MLS# 73509891) is a Condo property with 2 bedrooms and 2 full bathrooms. 38 Village #201 is currently listed for $565,000 and was received on April 29, 2026. This property is listed by Carol DiCiaccio from our Lynnfield Office.Want to learn more about 38 Village #201? Do you have questions about finding other Condo real estate for sale in Middleton? You can browse all Middleton real estate or contact a Coldwell Banker agent to request more information.