
This is a carousel with tiles that activate property listing cards. Use the previous and next buttons to navigate.
1/1
$995,000
This is a carousel with tiles that activate property listing cards. Use the previous and next buttons to navigate.
1/1
Property Description
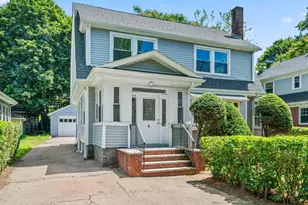
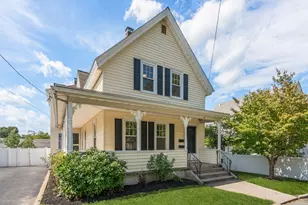
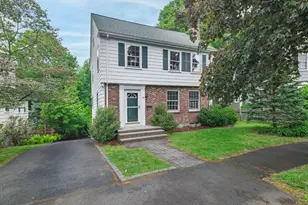
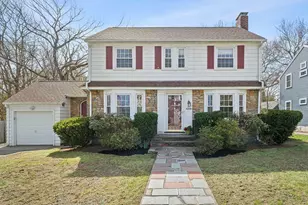
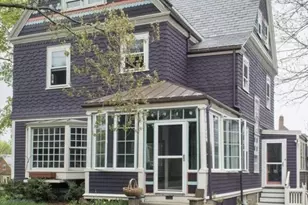
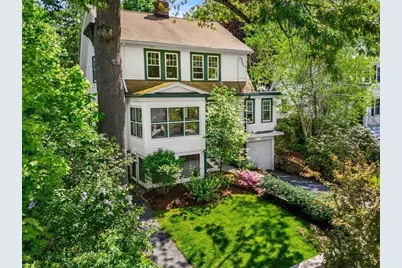
Nestled in the desirable Columbines neighborhood this beautifully maintained and thoughtfully designed haven offers the perfect blend of charm, comfort, and adaptable living. Rich in natural light and inviting spaces it features an optimal layout for today's lifestyle with 2 expansive 2nd floor bedrooms plus 1st floor accommodations perfectly suited as an optional 3rd bedroom, or den/home office per it's current application. The versatile floor plans lives larger than expected, offering exceptional functionality for buyers seeking flexibility without sacrificing character or location. The bright kitchen flows seamlessly into welcoming gathering areas wonderful for both everyday living and entertaining, while the backyard provides a private sanctuary to enjoy quiet mornings and evenings on the patio. Ideally located near Shields Park, Steel & Rye, the Neponset River bike path, and trolley to Boston, 34 Avalon is also the hub of popular Porchfest! Welcome home to the heart of Milton!
Full Property Details
Full Property Details for 34 Avalon Rd
General
- Sold For: $995,000
- Taxes: $9,431 (2025)
- Status: Closed
- Type: Single Family
- Source: MLSPin
- MLS ID: 73521380
- Added to Site: 54 day(s) ago
Interior
- Number of Rooms: 7
- Interior Features: Mud Room
- Fireplace: Yes
- Number of Fireplaces: 1
- Fireplace(s): Living Room
- Appliances: Gas Water Heater
- Flooring: Tile, Hardwood
Rooms
Bathrooms
- Total Bathrooms: 2
- Full Bathrooms: 1
- Half Bathrooms: 1
- Main - Full Baths: 1
- Main - 1/2 Baths: 1
- Bathroom 1: 2.58 x 3.17, First, 8 Sq. Ft.
- Bathroom 2: 4.75 x 8.00, Second, 38 Sq. Ft.
Bedrooms
- Total Bedrooms: 3
- Primary Bedroom: 11.42 x 20.33, Second, 232 Sq. Ft.
- Bedroom 2: Closet, Hardwood Flooring, Lighting - Overhead, 10.42 x 11.17, Second, 116 Sq. Ft.
- Bedroom 3: Closet, Hardwood Flooring, Lighting - Overhead, 18.25 x 10.17, Main, First, 185 Sq. Ft.
Other Rooms
- Living Room: Hardwood Flooring, Recessed Lighting, Lighting - Overhead, Decorative Molding, 11.33 x 15.67, Main, First, 177 Sq. Ft.
- Family Room: Lighting - Overhead, 12.67 x 21.50, Basement, 272 Sq. Ft.
- Kitchen: Hardwood Flooring, Stone/Granite/Solid Countertops, Open Floorplan, Recessed Lighting, Stainless Steel Appliances, Gas Stove, Lighting - Overhead, 11.58 x 13.50, Main, First, 156 Sq. Ft.
- Dining Room: Hardwood Flooring, Exterior Access, Recessed Lighting, Gas Stove, Lighting - Overhead, Window Seat, 11.75 x 12.33, Main, First, 144 Sq. Ft.
- Laundry: Electric Dryer Hookup, Washer Hookup
Exterior
- Exterior Features: Porch - Enclosed, Patio, Rain Gutters, Storage, Sprinkler System
- Color: White
Parking
- Garage: Yes
- Attached garage: Yes
- Garage Spaces: 1
- Total Spaces: 2
- Parking Features: Attached, Under, Paved Drive, Off Street, Paved
Location
- County: Norfolk
- Driving Directions: Eliot St to Avalon Road.
School Information
- Elementary School: Milton Public Schools
- Middle School: Pierce Middle School
- High School: Milton High School
Heating & Cooling
- Cooling Type: None
- Heating Type: Steam, Oil, Natural Gas
- Heating Fuel: Steam, Oil, Natural Gas
- Heating Zones: 2
Utilities
- Sewer: Public Sewer
- Water: Public
- Utility Description: Connection for Gas Range, Connection for Electric Dryer, Washer Hookup
Structural Information
- Architectural Style: Colonial
- Exterior Const.: Frame
- Basement: Yes
- Basement Desc.: Partially Finished
- Roof: Shingle
- Square Feet: 1,711
- Sq. Ft. Source: Measured
- Living Area: 1,711 Sq. Ft.
- Year Built: 1923
Lot Features
- Lot Size (Acres): 0.14
- Lot Dimensions: .14
- Frontage: Public
- Street/Road Desc.: Paved
- Lot Features: Gentle Sloping
Financial Considerations
- Price Per Sq. Ft.: $581.53
- Tax Amount: $9,431
- Tax Year: 2025
- Terms: Contract
Disclosures and Reports
- Disclosures/Rstr.: Public record reflects 2br home. Flexible 1st floor room has been used as bedroom/guest room/currently den.
- Property ID: M:E B:029 L:16, 129158
Get Pre-Approved Today
Schools
Schools serving 34 Avalon Rd
School District:Milton School District, Milton, MA
| Name | Grades | Distance |
|---|---|---|
Glover Elementary School, Milton, MA 255 Canton Avenue, Milton, MA 02186 | K-5 | 0.5 mi |
Tucker Elementary School 187 Blue Hills Parkway, Milton, MA 02186 | K-5 | 0.8 mi |
Cunningham School, Milton, MA 44 Edge Hill Road, Milton, MA 02186 | K-5 | 1.7 mi |
Charles S Pierce Middle School 451 Central Avenue, Milton, MA 02186 | 6-8 | 0.6 mi |
Milton High School 25 Gile Road, Milton, MA 02186 | 9-12 | 1.1 mi |
Collicot Elementary School 80 Edge Hill Road, Milton, MA 02186 | PK-5 | 1.7 mi |
Disclaimer:
School attendance boundaries provided by ATTOM Data Solutions and are for reference only. Contact the school directly to verify enrollment eligibility.
Price & Sales History for 34 Avalon Rd
Date
Details
Price
Change
Source
7/10/2026
Sold
$995,000
17.2%
MLS
5/19/2026
Listed
$849,000
—
MLS
Disclaimer: Historical sales information is derived from public records provided by the county offices. Information is not guaranteed and should be independently verified.
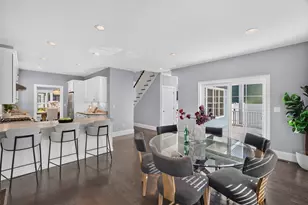
34 Avalon Rd, Milton, MA 02186 (MLS# 73521380) is a Single Family property that was sold at $995,000 on July 10, 2026. This property was listed by Lauren Greeley from our Milton Office.Want to learn more about 34 Avalon Rd? Do you have questions about finding other Single Family real estate for sale in Milton? You can browse all Milton real estate or contact a Coldwell Banker agent to request more information.