

This is a carousel with tiles that activate property listing cards. Use the previous and next buttons to navigate.
1/21
$749,000
This is a carousel with tiles that activate property listing cards. Use the previous and next buttons to navigate.
1/21
Property Description
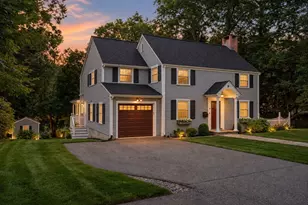
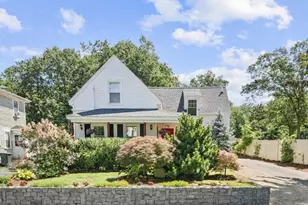
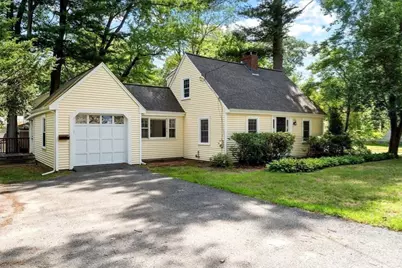
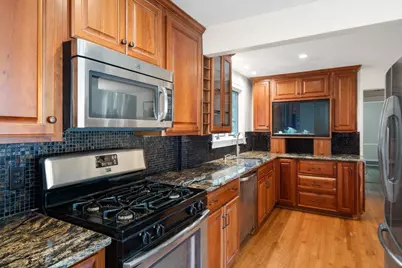
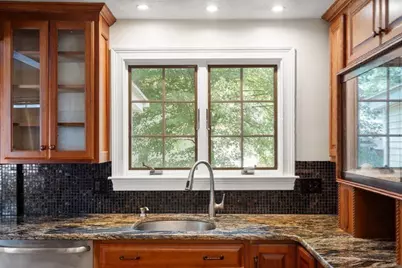
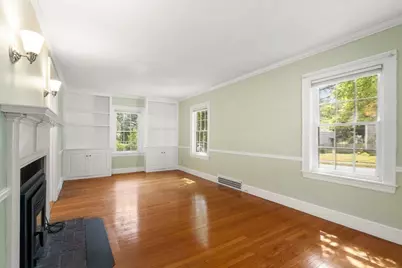
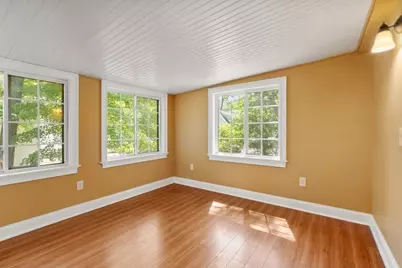
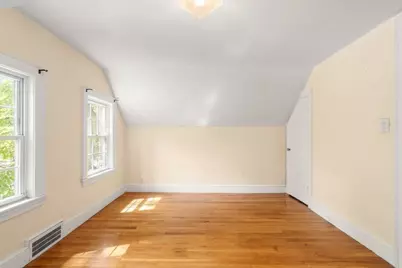
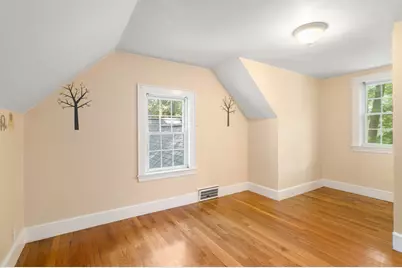
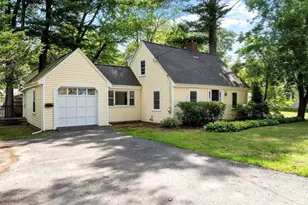
Great location near Lake Cochituate, this classic Cape-style home sits at the corner of a quiet side street and offers glimpses of views of the lake right outside your door. This home has two bedrooms upstairs and a finished room / bedroom in the basement. The first floor includes a kitchen with granite and stainless leading to an open plan dining room, a front to back living room with fireplace and built-ins, a full bathroom, and a sunroom overlooking the flat backyard. Two bedrooms and a full bathroom are located upstairs, with lake glimpses from the second floor. There is an additional finished heated room in the basement, providing flexible space for a bedroom, playroom, office or other uses. Features include an attached one-car garage with EV charger. The home also benefits from a newer roof (2018), vinyl siding (2021), and newer front entry (2026). Access to top-ranked Natick schools and located close to Lake Cochituate, Natick Mall, shopping, restaurants, John J. Lane Park, commuter rail, Route 9, the Mass Pike, and Routes 128/95. This property offers an excellent opportunity to renovate and make it your own in a highly convenient Natick location.
Full Property Details
Full Property Details for 197 Speen St
General
- Price: $749,000
- Taxes: $7,665 (2026)
- Status: Active
- Type: Single Family
- Source: MLSPin
- MLS ID: 73568514
- Updated: 10/6/2026
- Added to Site: 46 day(s) ago
Interior
- Number of Rooms: 7
- Interior Features: Lighting - Sconce, Sun Room, Bonus Room
- Fireplace: Yes
- Number of Fireplaces: 2
- Fireplace(s): Living Room
- Appliances: Range, Dishwasher, Disposal, Microwave, Refrigerator, Washer, Dryer
- Flooring: Hardwood, Flooring - Stone/Ceramic Tile
Rooms
Bathrooms
- Total Bathrooms: 2
- Full Bathrooms: 2
- Main - Full Baths: 2
- Bathroom 1: Full Bathroom, Tiled Bathroom with Tub and Shower, Stone/Ceramic Tile Flooring, First
- Bathroom 2: Full Bathroom, Tiled Bathroom with Tub and Shower, S, Second
Bedrooms
- Total Bedrooms: 3
- Primary Bedroom: Second
- Bedroom 2: Closet, Hardwood Flooring, Second
Other Rooms
- Living Room: Custom-Built Closet/Cabinets, Hardwood Flooring, Lighting - Sconce, First
- Kitchen: Hardwood Flooring, Picture Window(s), Dining Area, Stone/Granite/Solid Countertops, Recessed Lighting, Stainless Steel Appliances, First
- Dining Room: Hardwood Flooring, Open Floorplan, Lighting - Overhead, First
- Laundry: In Basement
Additional Information
- Year Round: Yes
Exterior
- Color: Yellow
Parking
- Garage: Yes
- Attached garage: Yes
- Garage Spaces: 1
- Total Spaces: 4
- Parking Features: Attached, Garage Door Opener, Paved Drive, Off Street
Location
- County: Middlesex
- Driving Directions: Corner of Crescent Street and Speen. Plenty of parking on Crescent.
School Information
- Elementary School: Brown Elementary
- Middle School: Kennedy
- High School: Natick High School
Heating & Cooling
- Cooling Type: None
- Heating Type: Oil, Fireplace
- Heating Fuel: Oil, Fireplace
- Heating Zones: 1
Utilities
- Sewer: Public Sewer
- Water: Public
Structural Information
- Architectural Style: Cape
- Exterior Const.: Frame
- Basement: Yes
- Basement Desc.: Full, Partially Finished, Interior Entry
- Roof: Shingle
- Square Feet: 1,682
- Sq. Ft. Source: Owner
- Year Built: 1945
Lot Features
- Lot Size (Acres): 0.18
- Lot Dimensions: .18
- Frontage: Public
- Lot Features: Corner Lot
Financial Considerations
- Price Per Sq. Ft.: $445.3
- Tax Amount: $7,665
- Tax Year: 2026
Disclosures and Reports
- Disclosures/Rstr.: Property card states 3 bedroom house. There are 2 bedrooms on the second floor and a finished bonus room in the basement. Property is not located in a flood zone
- Property ID: 668698
Buyer's Brokerage Compensation: Contact Listing Agent
Not binding unless confirmed by separate agreement among applicable parties.
Get Pre-Approved Today
Schools
Schools serving 197 Speen St
School District:Natick School District
| Name | Grades | Distance |
|---|---|---|
Brown Elementary School 1 Jean Burke Drive, Natick, MA 01760 | K-4 | 0.5 mi |
J F Kennedy Middle School 165 Mill Street, Natick, MA 01760 | 5-8 | 0.5 mi |
Natick High School 15 West Street, Natick, MA 01760 | 9-12 | 1.2 mi |
Disclaimer:
School attendance boundaries provided by ATTOM Data Solutions and are for reference only. Contact the school directly to verify enrollment eligibility.
Price & Sales History for 197 Speen St
Date
Details
Price
Change
Source
9/26/2026
Price Reduced
$749,000
-2.6%
MLS
9/10/2026
Price Reduced
$769,000
-3.75%
MLS
8/26/2026
Listed
$799,000
89.79%
MLS
6/12/2014
Sold
$421,000
—
Public Record
Disclaimer: Historical sales information is derived from public records provided by the county offices. Information is not guaranteed and should be independently verified.
Tax History
Tax History for 197 Speen St
Year
Property Taxes
Change
Tax Assessment
Change
2025
$7,022
-4%
$587,100
-1%
2024
$7,284
3%
$594,100
6%
2023
$7,052
6%
$557,900
12%
2022
$6,630
4%
$497,000
6%
2021
$6,376
3%
$468,500
3%
2020
$6,201
7%
$455,600
—
2019
$5,791
7%
$455,600
10%
2018
$5,401
-8%
$413,900
-5%
2017
$5,856
11%
$434,100
14%
2015
$5,259
52%
$380,500
56%
2014
$3,467
—
$244,500
—
Disclaimer: Historical tax information is derived from public records provided by the county offices. Information is not guaranteed and should be independently verified.
Estimate the Cost
Estimate the Cost for 197 Speen St
197 Speen Street, Natick, MA 01760 (MLS# 73568514) is a Single Family property with 3 bedrooms and 2 full bathrooms. 197 Speen Street is currently listed for $749,000 and was received on August 26, 2026. This property is listed by Janet Stuart from our Concord Office.Want to learn more about 197 Speen Street? Do you have questions about finding other Single Family real estate for sale in Natick? You can browse all Natick real estate or contact a Coldwell Banker agent to request more information.