
This is a carousel with tiles that activate property listing cards. Use the previous and next buttons to navigate.
1/1
$370,000
This is a carousel with tiles that activate property listing cards. Use the previous and next buttons to navigate.
1/1
Property Description
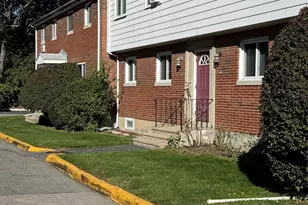
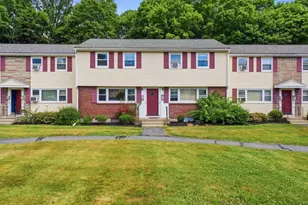
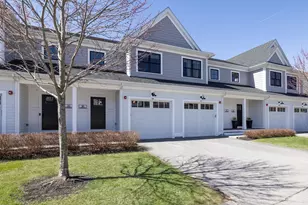
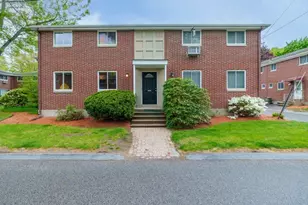
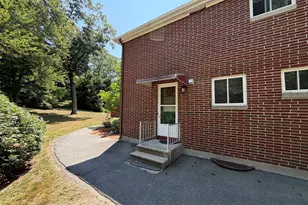
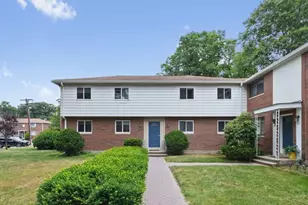
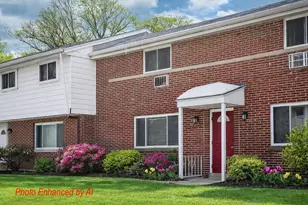
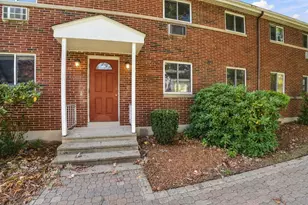
Beautiful brick townhouse offering bright, open living and easy, low-maintenance condo living. A sun-filled living room welcomes you with a large picture window which seamlessly flows to the dining area, all enhanced by stylish luxury vinyl flooring that continues through the kitchen and baths for a fresh, cohesive feel. The second level features 2 spacious bedrooms both with brand new carpeting and a nicely updated full bath The LL adds approximately 343 sq. ft. of versatile semi-finished space, perfect for a home office, gym, or playroom. Great storage plus in-unit laundry. Well-maintained community with a pool for summer relaxation and nearby tennis courts for an active lifestyle. Ideally located with easy access to shopping, dining, commuting routes, and everyday amenities. Move-in ready with 3 floors of living space-this is the one you've been waiting for! The complex is Wilson Gardens in Framingham but located in Natick with access to Natick schools. Buyers lost financing.
Full Property Details
Full Property Details for 56 Morency St #D
General
- Sold For: $370,000
- HOA FEE: $563/month
- Taxes: $3,842 (2025)
- Status: Closed
- Type: Townhouse
- Source: MLSPin
- MLS ID: 73480702
- Added to Site: 183 day(s) ago
Interior
- Number of Rooms: 6
- Interior Features: Play Room, Exercise Room
- Appliances: Range, Dishwasher, Disposal
- Flooring: Vinyl, Carpet
Rooms
Bathrooms
- Total Bathrooms: 2
- Full Bathrooms: 1
- Half Bathrooms: 1
- Main - Full Baths: 1
- Main - 1/2 Baths: 1
- Bathroom 1: Half Bathroom, First
- Bathroom 2: Full Bathroom, Vinyl Flooring, Second
Bedrooms
- Total Bedrooms: 2
- Primary Bedroom: 16.00 x 10.00, Second, 160 Sq. Ft.
- Bedroom 2: Closet, Wall-to-Wall Carpet, 11.00 x 10.00, Second, 110 Sq. Ft.
Other Rooms
- Living Room: Vinyl Flooring, Exterior Access, Open Floorplan, 18.00 x 11.00, First, 198 Sq. Ft.
- Kitchen: Vinyl Flooring, 9.00 x 8.00, First, 72 Sq. Ft.
- Dining Room: Vinyl Flooring, Exterior Access, 10.00 x 10.00, First, 100 Sq. Ft.
- Laundry: In Basement, In Unit, Electric Dryer Hookup, Washer Hookup
Additional Information
- Pool Description: Association, In Ground
- Year Round: Yes
Exterior
- Exterior Features: Screens, Rain Gutters
Parking
- Total Spaces: 1
- Parking Features: Off Street, Paved
Location
- County: Middlesex
- Complex: Wilson Gardens
- Building Name: Wilson Gardens
- Driving Directions: Bishop, Wilson, 2nd entrance (use #90 Wilson Fram in GPS), in Natick although Framingham complex.
School Information
- Elementary School: Natick Schools-
Community
- Assoc. Fees Include: Hot Water, Pool
- Pets Allowed: Yes
- Management Type: Off-Site Professional Management
Heating & Cooling
- Air Conditioning: Yes
- Cooling Type: Wall Unit(s)
- Cooling Zones: 2
- Heating Type: Baseboard, Natural Gas
- Heating Fuel: Baseboard, Natural Gas
- Heating Zones: 1
Utilities
- Sewer: Public Sewer
- Water: Public
- Utility Description: Connection for Electric Range, Connection for Electric Dryer, Washer Hookup
Structural Information
- Exterior Const.: Brick
- Basement: Yes
- Basement Desc.: Y
- Drive-In Doors: Storm Door(s)
- Stories/Levels: 3
- Square Feet: 1,223
- Sq. Ft. Source: Public Records
- Living Area: 1,223 Sq. Ft.
- Year Built: 1972
Water Features
- Water Front Desc.: Lake/Pond, 1 to 2 Mile To Beach, Beach Ownership(Public)
Financial Considerations
- Price Per Sq. Ft.: $302.53
- Association Fee: $563
- Assoc Fee Freq.: Monthly
- Tax Amount: $3,842
- Tax Year: 2025
Disclosures and Reports
- Disclosures/Rstr.: IMPORTANT use 90 Wilson Drive Framingham in your GPS/Waze. There are 10 units located in the complex that are actually in Natick-go to Natick schools. *Rental restriction of 3 years living there before you can rent it. FYI There is a sign in the window to help identify the unit. Spring Pic by AI.
- Property ID: 670103
Get Pre-Approved Today
Schools
Schools serving 56 Morency St #D
School District:Natick School District
| Name | Grades | Distance |
|---|---|---|
Brown Elementary School 1 Jean Burke Drive, Natick, MA 01760 | K-4 | 0.9 mi |
J F Kennedy Middle School 165 Mill Street, Natick, MA 01760 | 5-8 | 0.9 mi |
Natick High School 15 West Street, Natick, MA 01760 | 9-12 | 2.1 mi |
Disclaimer:
School attendance boundaries provided by ATTOM Data Solutions and are for reference only. Contact the school directly to verify enrollment eligibility.
Price & Sales History for 56 Morency St #D
Date
Details
Price
Change
Source
7/20/2026
Sold
$370,000
2.81%
MLS
6/03/2026
Price Reduced
$359,900
-4.03%
MLS
5/19/2026
Price Reduced
$375,000
-6.23%
MLS
3/19/2026
Price Reduced
$399,900
-4.79%
MLS
2/26/2026
Listed
$419,999
—
MLS
Disclaimer: Historical sales information is derived from public records provided by the county offices. Information is not guaranteed and should be independently verified.
56 Morency Street #D, Natick, MA 01760 (MLS# 73480702) is a Townhouse property that was sold at $370,000 on July 20, 2026. This property was listed by Diane B. Sullivan from our Natick/Framingham Regional Office.Want to learn more about 56 Morency Street #D? Do you have questions about finding other Townhouse real estate for sale in Natick? You can browse all Natick real estate or contact a Coldwell Banker agent to request more information.