
This is a carousel with tiles that activate property listing cards. Use the previous and next buttons to navigate.
1/1
$575,000
This is a carousel with tiles that activate property listing cards. Use the previous and next buttons to navigate.
1/1
Property Description
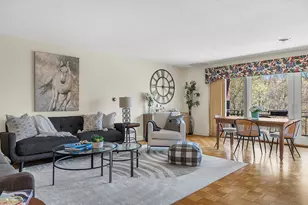
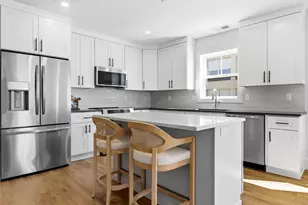
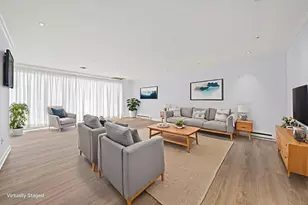
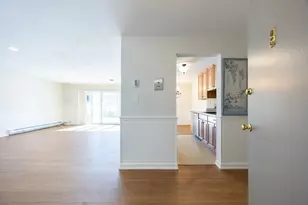
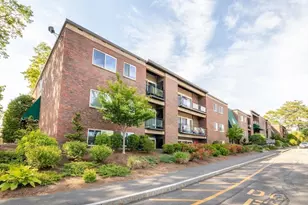
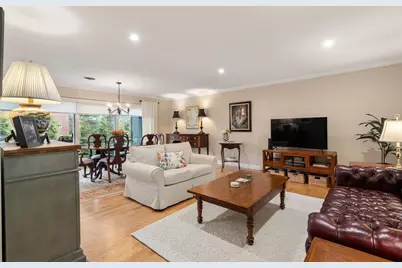
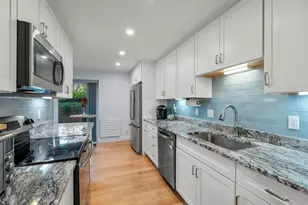
New price on this spacious, tastefully renovated two-bedroom, two-bath, end unit condo at Charles Court East. The many upgrades include an updated kitchen, wood flooring, crown molding, and built-ins. The kitchen features custom cabinetry, quartz countertops, recessed lighting, and distinctive tile backsplash. Custom window treatments and recently upgraded air conditioning make this home better than move-in ready.Plus the convenient end unit second floor location allows for easy access and exceptional privacy with only one other unit in the immediate common area.
Full Property Details
Full Property Details for 1206 Greendale Ave #214
General
- Sold For: $575,000
- HOA FEE: $859/month
- Taxes: $4,075 (2025)
- Status: Closed
- Type: Condo
- Source: MLSPin
- MLS ID: 73505222
- Added to Site: 161 day(s) ago
Interior
- Number of Rooms: 5
- Interior Features: High Speed Internet
- Appliances: Range, Dishwasher, Disposal, Microwave, Refrigerator, Freezer
- Flooring: Wood, Tile, Carpet
Rooms
Bathrooms
- Total Bathrooms: 2
- Full Bathrooms: 2
- Main - Full Baths: 2
- Bathroom 1: Full Bathroom, Tiled Bathroom with Shower Stall, Custom-Built Closet/Cabinets, Wall-to-Wall Carpet, Ston, 10.80 x 8.00, First, 86 Sq. Ft.
- Bathroom 2: Full Bathroom, Tiled Bathroom with Tub and Shower, S, 5.00 x 7.00, First, 35 Sq. Ft.
Bedrooms
- Total Bedrooms: 2
- Primary Bedroom: 11.60 x 17.00, First, 197 Sq. Ft.
- Bedroom 2: Wall-to-Wall Carpet, Cable Hookup, Crown Molding, Closet - Double, 10.80 x 12.60, First, 136 Sq. Ft.
Other Rooms
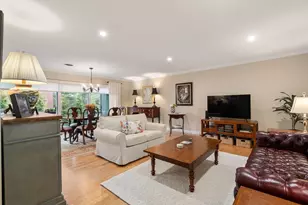
- Living Room: Hardwood Flooring, Balcony/Deck, Cable Hookup, High-Speed Internet Hookup, Open Floorplan, Recessed Lighting, Remodeled, Crown Molding, 16.00 x 14.00, First, 224 Sq. Ft.
- Kitchen: Hardwood Flooring, Stone/Granite/Solid Countertops, Upgraded Cabinets, High-Speed Internet Hookup, Recessed Lighting, Remodeled, Stainless Steel Appliances, Washer Hookup, Crown Molding, 8.00 x 15.00, First, 120 Sq. Ft.
- Dining Room: Hardwood Flooring, Balcony/Deck, Cable Hookup, High-Speed Internet Hookup, Open Floorplan, Remodeled, Slider, Lighting - Overhead, 16.00 x 7.00, First, 112 Sq. Ft.
- Laundry: Common Area, In Building
Additional Information
- Year Round: Yes
- Security/Safety: Intercom
Exterior
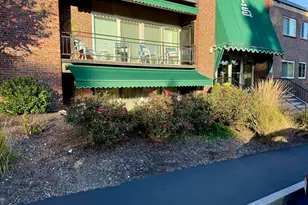
- Exterior Features: Balcony
Parking
- Total Spaces: 1
- Parking Features: Off Street, Deeded
Location
- County: Norfolk
- Complex: Charles Court East
- Building Name: Charles Court East
- Driving Directions: Greendale Ave to Charles Court East
School Information
- Elementary School: Broadmeadow
- Middle School: Pollard
- High School: Needham Hs
Community
- Assoc. Fees Include: Hot Water, Laundry
- Management Type: On-Site Professional Management, Owner Association
Heating & Cooling
- Air Conditioning: Yes
- Cooling Type: Central Air
- Cooling Zones: 1
- Heating Type: Electric Baseboard
- Heating Fuel: Electric Baseboard
- Heating Zones: 6
Utilities
- Sewer: Public Sewer
- Water: Public
- Utility Description: Connection for Electric Range
Structural Information
- Exterior Const.: Brick
- Basement: Yes
- Basement Desc.: N
- Roof: Rubber
- Stories/Levels: 3
- Square Feet: 1,374
- Sq. Ft. Source: Public Records
- Living Area: 1,374 Sq. Ft.
- Year Built: 1968
Green Features
- Energy Efficient: Thermostat
Financial Considerations
- Price Per Sq. Ft.: $418.49
- Association Fee: $859
- Assoc Fee Freq.: Monthly
- Tax Amount: $4,075
- Tax Year: 2025
Disclosures and Reports
- Documents Avail.: Master Deed, Rules & Regs, Management Association Bylaws, Association Financial Statements
- Disclosures/Rstr.: Condo fee includes all electric, heating and cooling costs including hot water. The only utility charge a resident incurs is cable and internet. Sellers prefer a closing date after July 6, 2026. Subject to availability, one additional parking space may be rented at $30.00 per month.
- Property ID: M:200.0 B:0001 L:0214.0, 145478
Get Pre-Approved Today
Schools
Schools serving 1206 Greendale Ave #214
School District:Needham School District
| Name | Grades | Distance |
|---|---|---|
Broadmeadow Elementary School 120 Broad Meadow Road, Needham, MA 02492 | K-5 | 0.8 mi |
High Rock School 77 Ferndale Road, Needham, MA 02492 | 6- | 2.1 mi |
Pollard Middle School 200 Harris Avenue, Needham, MA 02492 | 7-8 | 1.3 mi |
Needham High School 609 Webster Street, Needham, MA 02494 | 9-12 | 1.9 mi |
Disclaimer:
School attendance boundaries provided by ATTOM Data Solutions and are for reference only. Contact the school directly to verify enrollment eligibility.
Price & Sales History for 1206 Greendale Ave #214
Date
Details
Price
Change
Source
8/07/2026
Sold
$575,000
-0.69%
MLS
5/06/2026
Price Reduced
$579,000
-3.34%
MLS
4/22/2026
Listed
$599,000
—
MLS
Disclaimer: Historical sales information is derived from public records provided by the county offices. Information is not guaranteed and should be independently verified.
1206 Greendale Ave #214, Needham, MA 02492 (MLS# 73505222) is a Condo property that was sold at $575,000 on August 07, 2026. This property was listed by Michael Viano from our Westwood-Needham Regional Office.Want to learn more about 1206 Greendale Ave #214? Do you have questions about finding other Condo real estate for sale in Needham? You can browse all Needham real estate or contact a Coldwell Banker agent to request more information.