
This is a carousel with tiles that activate property listing cards. Use the previous and next buttons to navigate.
1/1
$1,542,500
This is a carousel with tiles that activate property listing cards. Use the previous and next buttons to navigate.
1/1
Property Description
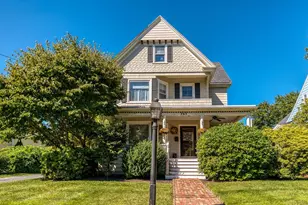
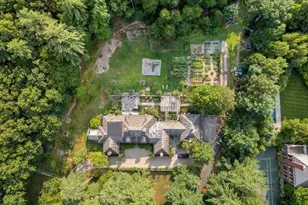
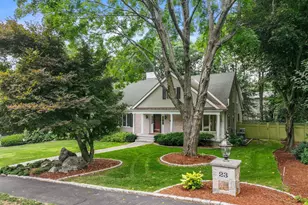
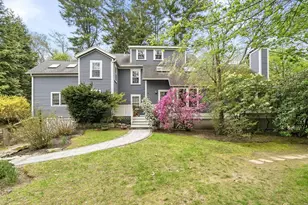
Tucked away on a private, secluded lot, this charming 1898 home blends historic character with thoughtful modern updates and additions. Kitchen features cherry Shaker-style cabinetry, granite countertops, stainless steel appliances, and a beamed ceiling, opening to a spacious great room with vaulted ceilings, window seats, dining area, and wood pellet stove. The mudroom provides access to the kitchen from a circular driveway. 1st floor also offers a formal dining room with beamed ceilings, a private office, and a family room. Upstairs are a primary suite with beamed and a vaulted ceiling, three additional bedrooms, and two full baths. The 3rd floor includes a fifth bedroom and storage. The lower level features a recreation room, utilities, and storage. Set on a large lot with a beautiful rear yard, this hidden retreat is just a short walk to town, train, and schools. House is hidden from view on Great Plain Ave. For easier access, park on Ware Rd. Driveway is between 19 & 25 Ware Rd.
Full Property Details
Full Property Details for 1333 Great Plain Ave
General
- Sold For: $1,542,500
- Taxes: $12,089 (2025)
- Status: Closed
- Type: Single Family
- Source: MLSPin
- MLS ID: 73528550
- Added to Site: 113 day(s) ago
Interior
- Number of Rooms: 11
- Interior Features: Closet/Cabinets - Custom Built, Beamed Ceilings, Vaulted Ceiling(s), Dining Area, Window Seat, Den, Office, Great Room, Internet Available - Unknown
- Appliances: Water Heater, Tankless Water Heater, Range, Dishwasher, Disposal, Refrigerator, Washer, Dryer, Range Hood, Instant Hot Water, Plumbed For Ice Maker
- Flooring: Wood, Tile, Carpet, Flooring - Hardwood, Flooring - Vinyl
Rooms
Bathrooms
- Total Bathrooms: 3
- Full Bathrooms: 2
- Half Bathrooms: 1
- Main - Full Baths: 2
- Main - 1/2 Baths: 1
- Bathroom 1: Half Bathroom, Stone/Ceramic Tile Flooring, Lighting - Sconce, First
- Bathroom 2: Full Bathroom, Tiled Bathroom with Tub and Shower, S, 9.00 x 7.00, Second, 63 Sq. Ft.
- Bathroom 3: Bathroom - Full, Bathroom - Tiled With Shower Stal, 7.00 x 4.00, Second, 28 Sq. Ft.
Bedrooms
- Total Bedrooms: 5
- Primary Bedroom: Yes, 17.00 x 15.00, Second, 255 Sq. Ft.
- Bedroom 2: Closet, Custom-Built Closet/Cabinets, Wood Flooring, 15.00 x 8.00, Second, 120 Sq. Ft.
- Bedroom 3: Skylight, Cedar Closet(s), Hardwood Flooring, 17.00 x 10.00, Second, 170 Sq. Ft.
- Bedroom 4: Closet, Hardwood Flooring, Lighting - Overhead, 13.00 x 11.00, Second, 143 Sq. Ft.
Other Rooms
- Family Room: Custom-Built Closet/Cabinets, Hardwood Flooring, Recessed Lighting, 17.00 x 17.00, First, 289 Sq. Ft.
- Kitchen: Beamed Ceilings, Hardwood Flooring, Stone/Granite/Solid Countertops, Open Floorplan, Stainless Steel Appliances, Peninsula, Lighting - Overhead, 17.00 x 11.00, Main, First, 187 Sq. Ft.
- Dining Room: Beamed Ceilings, Custom-Built Closet/Cabinets, Hardwood Flooring, 17.00 x 11.00, First, 187 Sq. Ft.
- Office: Flooring - Vinyl, 9.00 x 8.00, First, 72 Sq. Ft.
- Laundry: Electric Dryer Hookup, Washer Hookup, First Floor
Additional Information
- Year Round: Yes
Exterior
- Exterior Features: Patio, Rain Gutters, Garden
Parking
- Garage: Yes
- Attached garage: Yes
- Garage Spaces: 1
- Total Spaces: 7
- Parking Features: Under, Garage Door Opener, Storage, Paved Drive, Off Street, Tandem, Paved, Unpaved
Location
- County: Norfolk
- Driving Directions: House not visible from Great Plain. Better to park on Ware Rd and enter driveway between 19 and 25
School Information
- Elementary School: Wiliams
- Middle School: High Rock - Pollard
- High School: Needham
Heating & Cooling
- Air Conditioning: Yes
- Cooling Type: Heat Pump, 3 or More, Ductless
- Cooling Zones: 5
- Heating Type: Central, Baseboard, Heat Pump, Oil, Electric, Pellet Stove, Ductless
- Heating Fuel: Central, Baseboard, Heat Pump, Oil, Electric, Pellet Stove, Ductless
- Heating Zones: 9
Utilities
- Sewer: Public Sewer
- Water: Public
- Utility Description: Connection for Electric Range, Connection for Electric Dryer, Washer Hookup, Icemaker Connection
Structural Information
- Architectural Style: Antique
- Exterior Const.: Frame
- Basement: Yes
- Basement Desc.: Partial
- Foundation Size: 1451
- Roof: Shingle
- Square Feet: 3,380
- Sq. Ft. Source: Measured
- Living Area: 3,380 Sq. Ft.
- Year Built: 1894
Lot Features
- Lot Size (Acres): 0.73
- Lot Dimensions: .73
- Frontage: Public
- Street/Road Desc.: Paved
- Lot Features: Wooded, Easements, Level
Green Features
- Energy Efficient: Thermostat
Financial Considerations
- Price Per Sq. Ft.: $456.36
- Tax Amount: $12,089
- Tax Year: 2025
- Terms: Contract
Disclosures and Reports
- Exclusions: 2 Garden Sculptures
- Property ID: 144270
- Block/Lot/Section: 16
Get Pre-Approved Today
Schools
Schools serving 1333 Great Plain Ave
School District:Needham School District
| Name | Grades | Distance |
|---|---|---|
High Rock School 77 Ferndale Road, Needham, MA 02492 | 6- | 0.6 mi |
Hillside Elementary School, Needham, MA 585 Central Avenue, Needham, MA 02494 | K-5 | 1.3 mi |
Pollard Middle School 200 Harris Avenue, Needham, MA 02492 | 7-8 | 1.2 mi |
Needham High School 609 Webster Street, Needham, MA 02494 | 9-12 | 1 mi |
Disclaimer:
School attendance boundaries provided by ATTOM Data Solutions and are for reference only. Contact the school directly to verify enrollment eligibility.
Price & Sales History for 1333 Great Plain Ave
Date
Details
Price
Change
Source
8/13/2026
Sold
$1,542,500
-2.06%
MLS
6/02/2026
Listed
$1,575,000
—
MLS
Disclaimer: Historical sales information is derived from public records provided by the county offices. Information is not guaranteed and should be independently verified.
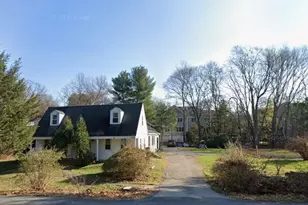
1333 Great Plain Ave, Needham, MA 02492 (MLS# 73528550) is a Single Family property that was sold at $1,542,500 on August 13, 2026. This property was listed by Ezra Stillman from our Chestnut Hill - Hammond Office.Want to learn more about 1333 Great Plain Ave? Do you have questions about finding other Single Family real estate for sale in Needham? You can browse all Needham real estate or contact a Coldwell Banker agent to request more information.