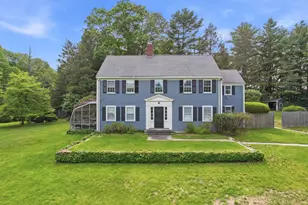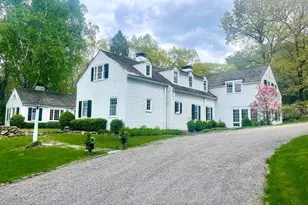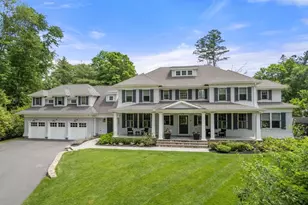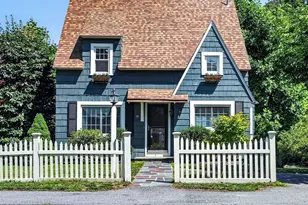
This is a carousel with tiles that activate property listing cards. Use the previous and next buttons to navigate.
1/1
$1,400,000
This is a carousel with tiles that activate property listing cards. Use the previous and next buttons to navigate.
1/1
Property Description
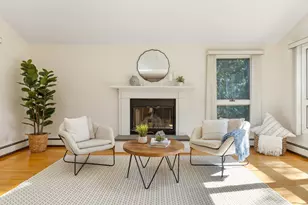
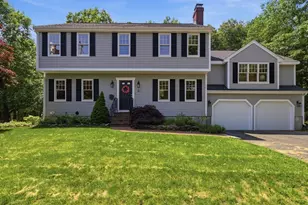
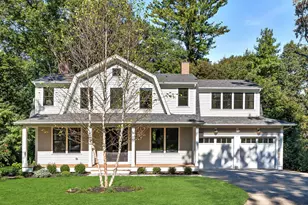
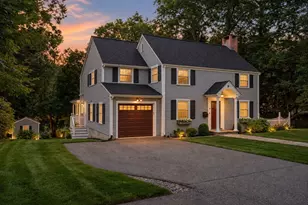
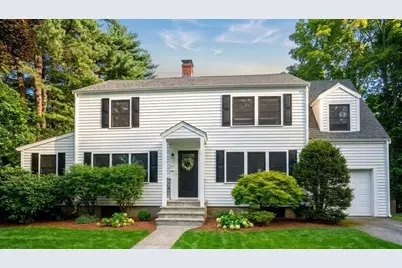
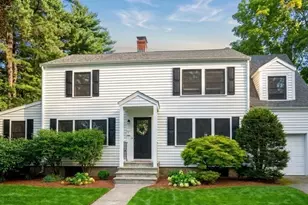
Beautifully updated colonial perfectly situated on the Needham/Wellesley line, just minutes from Needham Center, commuter rail, Volante Farms, restaurants, and all the conveniences the town has to offer. Since 2022, this home has undergone extensive renovations including a new roof, fiber cement siding, Harvey windows, upgraded electrical panel, mini-split systems, recessed lighting, and more-delivering turnkey comfort and efficiency. Offering 3-4 bedrooms and 2.5 baths, the first floor features a welcoming layout with a dining room, kitchen, sun-filled four-season room, living room, and an office or optional 4th bedroom. The second floor showcases a spacious primary suite with a beautifully renovated en suite bath with radiant heat floors, along with two additional large bedrooms and full bath. The partially finished basement offers another family room or flex living space. Step outside from the spacious sunroom to the composite deck and into the enclosed fenced-in yard for great entertaining. With thoughtful updates throughout and a prime location near top amenities, this home blends classic charm with modern living in one of Needham's most desirable settings. 1st showings at OH 8/27 Thursday 4-5:30.
Full Property Details
Full Property Details for 14 Fuller Brook Ave
General
- Sold For: $1,400,000
- Taxes: $12,019 (2025)
- Status: Closed
- Type: Single Family
- Source: MLSPin
- MLS ID: 73567498
- Added to Site: 47 day(s) ago
Interior
- Number of Rooms: 9
- Interior Features: Closet/Cabinets - Custom Built, Recessed Lighting, Play Room
- Fireplace: Yes
- Number of Fireplaces: 1
- Fireplace(s): Living Room
- Appliances: Range, Oven, Dishwasher, Microwave, Refrigerator, Washer, Dryer
- Flooring: Wood, Tile, Flooring - Vinyl
Rooms
Bathrooms
- Total Bathrooms: 3
- Full Bathrooms: 2
- Half Bathrooms: 1
- Main - Full Baths: 2
- Main - 1/2 Baths: 1
- Bathroom 1: Half Bathroom, First
- Bathroom 2: Full Bathroom, Tiled Bathroom with Tub, Second
- Bathroom 3: Bathroom - Full, Bathroom - Tiled With Shower Stal, Second
Bedrooms
- Total Bedrooms: 4
- Primary Bedroom: Second
- Bedroom 2: Hardwood Flooring, Recessed Lighting, Second
- Bedroom 3: Hardwood Flooring, Recessed Lighting, Second
- Bedroom 4: Vinyl Flooring, Recessed Lighting, First
Other Rooms
- Living Room: Ceiling Fan(s), Hardwood Flooring, Recessed Lighting, First
- Family Room: Hardwood Flooring, Exterior Deck, Exterior Access, Recessed Lighting, First
- Kitchen: Bathroom - Half, Stone/Ceramic Tile Flooring, Stone/Granite/Solid Countertops, Breakfast Bar/Nook, Recessed Lighting, First
- Dining Room: Custom-Built Closet/Cabinets, Hardwood Flooring, First
- Laundry: In Basement, Gas Dryer Hookup, Washer Hookup
Additional Information
- Year Round: Yes
Exterior
- Exterior Features: Deck - Vinyl, Storage, Fenced Yard
- Color: White
Parking
- Garage: Yes
- Attached garage: Yes
- Garage Spaces: 1
- Total Spaces: 5
- Parking Features: Attached, Paved Drive, Off Street, Paved
Location
- County: Norfolk
- Driving Directions: Great Plain Ave to Fuller Brook Ave
School Information
- Elementary School: Newman Elementary
- Middle School: Pollard
- High School: Nhs
Heating & Cooling
- Air Conditioning: Yes
- Cooling Type: Central Air, Ductless
- Cooling Zones: 3
- Heating Type: Baseboard, Steam, Oil, Ductless
- Heating Fuel: Baseboard, Steam, Oil, Ductless
- Heating Zones: 4
Utilities
- Sewer: Public Sewer
- Water: Public
- Utility Description: Connection for Electric Range, Connection for Gas Dryer, Washer Hookup
Structural Information
- Architectural Style: Colonial
- Exterior Const.: Frame
- Basement: Yes
- Basement Desc.: Full, Partially Finished
- Roof: Shingle
- Square Feet: 2,456
- Sq. Ft. Source: Public Records
- Living Area: 2,456 Sq. Ft.
- Year Built: 1950
Lot Features
- Lot Size (Acres): 0.26
- Lot Dimensions: .26
- Frontage: Public
- Fence: Yes
- Lot Features: Wooded, Level
- Fencing (Description): Fenced/Enclosed, Fenced
Financial Considerations
- Price Per Sq. Ft.: $570.03
- Tax Amount: $12,019
- Tax Year: 2025
Disclosures and Reports
- Exclusions: Living Room Tv Mount, Swingset
- Disclosures/Rstr.: 4th bed/office does not have a closet. Buyer & Buyer's Agent to verify all info & perform own due diligence. Measurements taken with a 3D scan app. Actual may vary slightly. Some exterior photos landscape enhanced. Central a/c 2nd floor & splits on 1st floor. Agent is related to seller.
- Property ID: M:118.0 B:0002 L:0000.0, 143742
Get Pre-Approved Today
Schools
Schools serving 14 Fuller Brook Ave
School District:Needham School District
| Name | Grades | Distance |
|---|---|---|
Newman Elementary School 1155 Central Avenue, Needham, MA 02492 | PK-5 | 0.3 mi |
High Rock School 77 Ferndale Road, Needham, MA 02492 | 6- | 1.1 mi |
Pollard Middle School 200 Harris Avenue, Needham, MA 02492 | 7-8 | 1.8 mi |
Needham High School 609 Webster Street, Needham, MA 02494 | 9-12 | 1.4 mi |
Disclaimer:
School attendance boundaries provided by ATTOM Data Solutions and are for reference only. Contact the school directly to verify enrollment eligibility.
Price & Sales History for 14 Fuller Brook Ave
Date
Details
Price
Change
Source
9/23/2026
Sold
$1,400,000
8.11%
MLS
8/26/2026
Listed
$1,295,000
—
MLS
Disclaimer: Historical sales information is derived from public records provided by the county offices. Information is not guaranteed and should be independently verified.
14 Fuller Brook Ave, Needham, MA 02492 (MLS# 73567498) is a Single Family property that was sold at $1,400,000 on September 23, 2026. This property was listed by The Ramsey-Sylvia Group from our Westwood-Needham Regional Office.Want to learn more about 14 Fuller Brook Ave? Do you have questions about finding other Single Family real estate for sale in Needham? You can browse all Needham real estate or contact a Coldwell Banker agent to request more information.