This is a carousel with tiles that activate property listing cards. Use the previous and next buttons to navigate.
1/1
$1,615,000
This is a carousel with tiles that activate property listing cards. Use the previous and next buttons to navigate.
1/1
Property Description
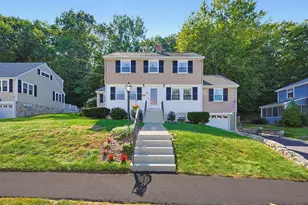
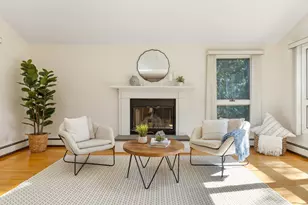
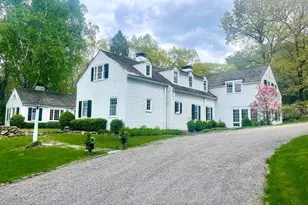
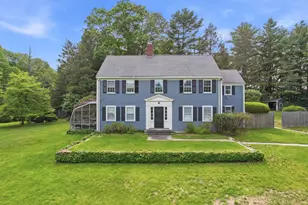
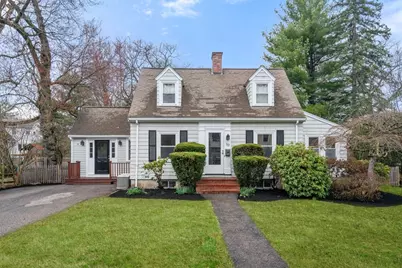
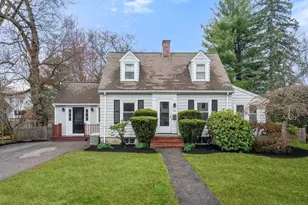
Idyllic & expanded 1940's Cape in fantastic Needham location. This 3BR, 2.5BA, 3790 sq ft house has it all. The 1st floor has formal LR w/FP, formal DR w/built in China cabinet leading to the heart of the house-the open concept EIK kitchen w/8.5" island, SS appliances, 6 burner Thermador range,FR w/gas FP, exposed beams & dining. This sunny space has access to fenced in private backyard.Separate flex/work space, pantry, home office/sunroom, 1/2BA & mudroom complete 1st floor. The 2nd floor has luxurious primary suite w/updated BA w/soaking tub, oversized shower, walk in closet & laundry. 2 additional bright large BR/s & full BA. The LL is finished w/options for playroom, game room, home gym, 2nd home office - whatever the need! Additional unfinished space for storage. Hardwood floors on 1st & 2nd level. Close to Needham Junction, Newman School, Needham Center, Chestnut St, Chapel St, town forest & more. Come fall in love with this charming home renovated for today's living!!!
Full Property Details
Full Property Details for 19 Overlook Rd
General
- Sold For: $1,615,000
- Taxes: $10,703 (2025)
- Status: Closed
- Type: Single Family
- Source: MLSPin
- MLS ID: 73498554
- Added to Site: 49 day(s) ago
Interior
- Number of Rooms: 8
- Interior Features: Recessed Lighting, Closet, Beamed Ceilings, Dining Area, Pantry, Countertops - Stone/Granite/Solid, Sun Room, Play Room, Bonus Room, Entry Hall
- Fireplace: Yes
- Number of Fireplaces: 3
- Fireplace(s): Family Room, Living Room
- Appliances: Water Heater, Range, Dishwasher, Disposal, Microwave, Refrigerator, Freezer, Washer, Dryer, Range Hood, Plumbed For Ice Maker
- Flooring: Tile, Hardwood, Stone / Slate, Flooring - Vinyl, Flooring - Wall to Wall Carpet, Flooring - Engineered Hardwood, Flooring - Hardwood
Rooms
Bathrooms
- Total Bathrooms: 3
- Full Bathrooms: 2
- Half Bathrooms: 1
- Main - Full Baths: 2
- Main - 1/2 Baths: 1
- Bathroom 1: Half Bathroom, Stone/Ceramic Tile Flooring, 2.00 x 6.00, First, 12 Sq. Ft.
- Bathroom 2: Full Bathroom, Tiled Bathroom with Shower Stall, Til, 7.00 x 12.00, Second, 84 Sq. Ft.
- Bathroom 3: Bathroom - Full, Bathroom - Tiled With Tub & Shower, 8.00 x 5.00, Second, 40 Sq. Ft.
Bedrooms
- Total Bedrooms: 3
- Primary Bedroom: Yes, 21.00 x 14.00, Second, 294 Sq. Ft.
- Bedroom 2: 11.00 x 16.00, Second, 176 Sq. Ft.
- Bedroom 3: 12.00 x 13.00, Second, 156 Sq. Ft.
Other Rooms
- Living Room: Hardwood Flooring, Archway, 11.00 x 18.00, First, 198 Sq. Ft.
- Family Room: Beamed Ceilings, Hardwood Flooring, Exterior Access, Open Floorplan, Remodeled, 20.00 x 26.00, Main, First, 520 Sq. Ft.
- Kitchen: Beamed Ceilings, Hardwood Flooring, Dining Area, Stone/Granite/Solid Countertops, Upgraded Countertops, Kitchen Island, Breakfast Bar/Nook, Exterior Access, Open Floorplan, Recessed Lighting, Remodeled, Stainless Steel Appliances, 10.00 x 15.00, Main, First, 150 Sq. Ft.
- Dining Room: Custom-Built Closet/Cabinets, Hardwood Flooring, 10.00 x 11.00, Main, First, 110 Sq. Ft.
- Laundry: Second Floor, Electric Dryer Hookup, Washer Hookup
Additional Information
- Year Round: Yes
Exterior
- Exterior Features: Patio, Rain Gutters, Professional Landscaping, Fenced Yard
- Color: Grey
Parking
- Garage: Yes
- Total Spaces: 4
- Parking Features: Storage, Garage Faces Side, Paved Drive, Paved
Location
- County: Norfolk
- Driving Directions: High Rock to Marked Tree to Fairview to Overlook. Overlook runs between Fairview and Oakcrest.
School Information
- Elementary School: Newman
Heating & Cooling
- Air Conditioning: Yes
- Cooling Type: Central Air, Ductless
- Cooling Zones: 3
- Heating Type: Baseboard, Oil, Fireplace
- Heating Fuel: Baseboard, Oil, Fireplace
- Heating Zones: 5
Utilities
- Sewer: Public Sewer
- Water: Public
- Utility Description: Connection for Gas Range, Connection for Electric Oven, Connection for Electric Dryer, Washer Hookup, Icemaker Connection, Generator Connection
Structural Information
- Architectural Style: Cape
- Exterior Const.: Frame
- Basement: Yes
- Basement Desc.: Full, Finished, Partially Finished, Interior Entry, Bulkhead
- Roof: Shingle
- Square Feet: 3,790
- Sq. Ft. Source: Measured
- Living Area: 3,790 Sq. Ft.
- Year Built: 1940
Lot Features
- Lot Size (Acres): 0.23
- Lot Dimensions: .23
- Frontage: Public
- Street/Road Desc.: Paved
- Fence: Yes
- Lot Features: Level
- Fencing (Description): Fenced/Enclosed, Fenced
Financial Considerations
- Price Per Sq. Ft.: $426.12
- Tax Amount: $10,703
- Tax Year: 2025
Disclosures and Reports
- Disclosures/Rstr.: Built in coffee/espresso maker not working.
- Property ID: M:138.0 B:0059 L:0000.0, 144978
Get Pre-Approved Today
Schools
Schools serving 19 Overlook Rd
School District:Needham School District
| Name | Grades | Distance |
|---|---|---|
High Rock School 77 Ferndale Road, Needham, MA 02492 | 6- | 0.2 mi |
Newman Elementary School 1155 Central Avenue, Needham, MA 02492 | PK-5 | 0.6 mi |
Pollard Middle School 200 Harris Avenue, Needham, MA 02492 | 7-8 | 1.1 mi |
Needham High School 609 Webster Street, Needham, MA 02494 | 9-12 | 1.1 mi |
Disclaimer:
School attendance boundaries provided by ATTOM Data Solutions and are for reference only. Contact the school directly to verify enrollment eligibility.
Price & Sales History for 19 Overlook Rd
Date
Details
Price
Change
Source
5/13/2026
Sold
$1,615,000
8.03%
MLS
4/08/2026
Listed
$1,495,000
—
MLS
Disclaimer: Historical sales information is derived from public records provided by the county offices. Information is not guaranteed and should be independently verified.
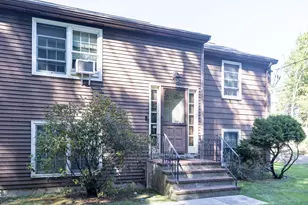
19 Overlook Rd, Needham, MA 02492 (MLS# 73498554) is a Single Family property that was sold at $1,615,000 on May 13, 2026. This property was listed by Susie Gear from our Wellesley Office.Want to learn more about 19 Overlook Rd? Do you have questions about finding other Single Family real estate for sale in Needham? You can browse all Needham real estate or contact a Coldwell Banker agent to request more information.