
This is a carousel with tiles that activate property listing cards. Use the previous and next buttons to navigate.
1/1
$573,000
This is a carousel with tiles that activate property listing cards. Use the previous and next buttons to navigate.
1/1
Property Description
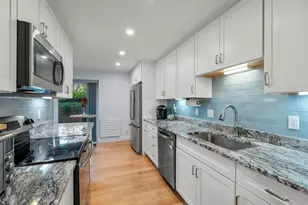
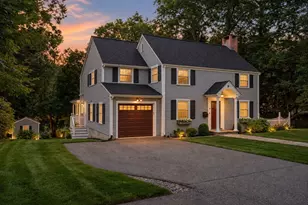
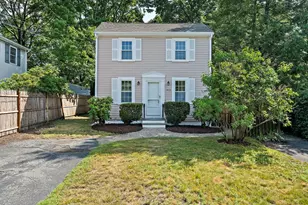
Beautiful and well-maintained home in a fabulous location in Needham Heights! Experience privacy and comfort in this sophisticated two-level attached townhouse with fabulous curb appeal. 2 bedrooms, 1.5 baths, living room and kitchen with adjacent dining area leading to the private, fenced-in patio. Laundry inside and ample storage in the basement. Replacement windows throughout, and newer mini-splits for central air and/or heat. Traditional central HVAC system also in place as backup. 2 parking spots in tandem in the driveway. Within close proximity to Needham Heights village shopping and MBTA commuter rail, Eliot Elementary, Rosemary Lake, and Cricket Field. Freshly painted and ready for you to decorate! See floor plans, video, 3D Tour, photos and more at 312Hunnewell.com/unbranded. ****Offers will be reviewed on Monday July 13th at 6:00 pm.
Full Property Details
Full Property Details for 312 Hunnewell St #1
General
- Sold For: $573,000
- HOA FEE: $125/month
- Taxes: $4,954 (2026)
- Status: Closed
- Type: Condo
- Source: MLSPin
- MLS ID: 73547703
- Added to Site: 94 day(s) ago
Interior
- Number of Rooms: 4
- Appliances: Range, Dishwasher, Disposal, Microwave, Refrigerator, Washer, Dryer
- Flooring: Tile, Carpet, Hardwood, Parquet
Rooms
Bathrooms
- Total Bathrooms: 2
- Full Bathrooms: 1
- Half Bathrooms: 1
- Main - Full Baths: 1
- Main - 1/2 Baths: 1
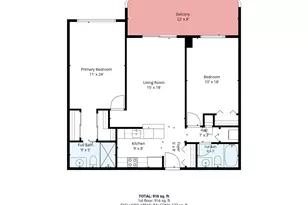
- Bathroom 1: 5.00 x 6.00, First, 30 Sq. Ft.
- Bathroom 2: 6.00 x 7.00, Second, 42 Sq. Ft.
Bedrooms
- Total Bedrooms: 2
- Primary Bedroom: 11.00 x 11.00, Second, 121 Sq. Ft.
- Bedroom 2: 14.00 x 8.00, Second, 112 Sq. Ft.
Other Rooms
- Living Room: 18.00 x 11.00, First, 198 Sq. Ft.
- Kitchen: 10.00 x 11.00, First, 110 Sq. Ft.
- Dining Room: 6.00 x 11.00, First, 66 Sq. Ft.
- Laundry: First Floor, In Unit, Gas Dryer Hookup, Washer Hookup
Additional Information
- Year Round: Yes
Exterior
- Exterior Features: Patio - Enclosed
Parking
- Total Spaces: 2
- Parking Features: Off Street, Tandem, Assigned
Location
- Area: Needham Heights
- County: Norfolk
- Complex: 312-314 Hunnewell Street Condominium
- Building Name: 312-314 Hunnewell Street Condominium
- Driving Directions: West Street to Hunnewell Street OR Highland Ave to Hunnewell Street
School Information
- Elementary School: Eliot Elementary
- Middle School: High Rock/Pollard
- High School: Needham High School
Community
- Assoc. Fees Include: Garden Area
- Pets Allowed: Yes
- Management Type: Owner Association, No Management
Heating & Cooling
- Air Conditioning: Yes
- Cooling Type: Individual, Unit Control, Ductless
- Cooling Zones: 2
- Heating Type: Central, Forced Air, Natural Gas, Electric, Individual, Unit Control, Ductless
- Heating Fuel: Central, Forced Air, Natural Gas, Electric, Individual, Unit Control, Ductless
Utilities
- Sewer: Public Sewer
- Water: Public
- Utility Description: Connection for Gas Range, Connection for Electric Oven, Connection for Gas Dryer, Washer Hookup
Structural Information
- Exterior Const.: Frame, Stone
- Basement: Yes
- Basement Desc.: Y
- Roof: Shingle
- Drive-In Doors: Storm Door(s)
- Stories/Levels: 2
- Square Feet: 792
- Sq. Ft. Source: Appraiser
- Living Area: 792 Sq. Ft.
- Year Built: 1894
Lot Features
- Lot Size (Acres): 0.29
- Lot Dimensions: .29
Green Features
- Energy Efficient: Thermostat
Financial Considerations
- Price Per Sq. Ft.: $723.48
- Association Fee: $125
- Assoc Fee Freq.: Monthly
- Tax Amount: $4,954
- Tax Year: 2026
Disclosures and Reports
- Documents Avail.: Master Deed, Unit Deed, Floor Plans, Certificate of Insurance
- Disclosures/Rstr.: No monthly condo fee. Unit 312 pays 45% of the total annual insurance of $3338 = $1502 and this is paid annually. Water bill and irrigation are separately metered for Unit 312. Rental leases must be for 6 months or more. Please see floor plans, video, 3D Tour, photos at 312Hunnewell.com/unbranded
- Property ID: 142550
Get Pre-Approved Today
Schools
Schools serving 312 Hunnewell St #1
School District:Needham School District
| Name | Grades | Distance |
|---|---|---|
Eliot Elementary School, Needham, MA 135 Wellesley Avenue, Needham, MA 02494 | K-5 | 0.5 mi |
High Rock School 77 Ferndale Road, Needham, MA 02492 | 6- | 1.7 mi |
Pollard Middle School 200 Harris Avenue, Needham, MA 02492 | 7-8 | 1.6 mi |
Needham High School 609 Webster Street, Needham, MA 02494 | 9-12 | 0.9 mi |
Disclaimer:
School attendance boundaries provided by ATTOM Data Solutions and are for reference only. Contact the school directly to verify enrollment eligibility.
Price & Sales History for 312 Hunnewell St #1
Date
Details
Price
Change
Source
8/26/2026
Sold
$573,000
14.83%
MLS
7/09/2026
Listed
$499,000
—
MLS
Disclaimer: Historical sales information is derived from public records provided by the county offices. Information is not guaranteed and should be independently verified.
312 Hunnewell Street #1, Needham, MA 02494 (MLS# 73547703) is a Condo property that was sold at $573,000 on August 26, 2026. This property was listed by Brenda van der Merwe from our Chestnut Hill - Hammond Office.Want to learn more about 312 Hunnewell Street #1? Do you have questions about finding other Condo real estate for sale in Needham? You can browse all Needham real estate or contact a Coldwell Banker agent to request more information.