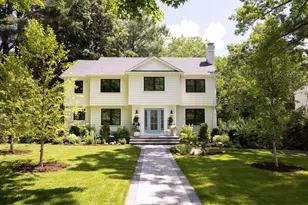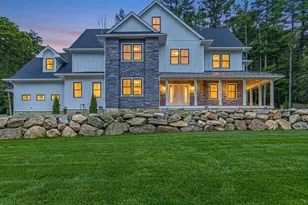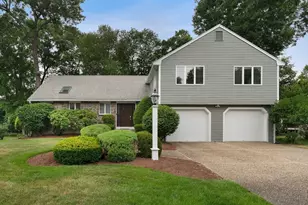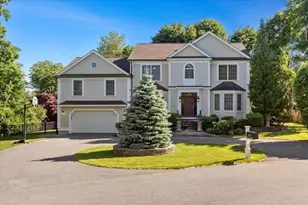

This is a carousel with tiles that activate property listing cards. Use the previous and next buttons to navigate.
$1,995,000 Just Listed
Get directions
View more dates
Join us at 36 Standish Road on:
- Open House: 1:00 PM - 3:00 PM
Sunday 10/4 1:00 PM - 3:00 PM
36 Standish Road,Needham, MA 0249236 Standish RoadNeedhamMA02492
This is a carousel with tiles that activate property listing cards. Use the previous and next buttons to navigate.
Full Property Details for 36 Standish Rd
General
- Price: $1,995,000
- Taxes: $20,367 (2026)
- Status: Active
- Type: Single Family
- Source: MLSPin
- MLS ID: 73585215
- Updated: Today (10/1/2026)
- Added to Site: Today
Interior
- Number of Rooms: 11
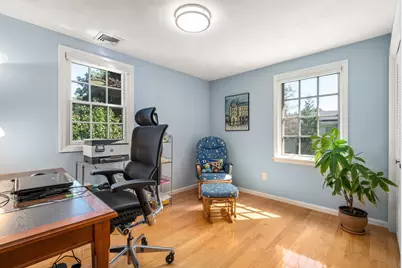
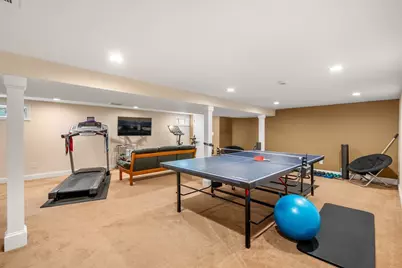
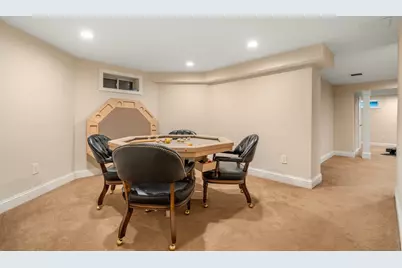
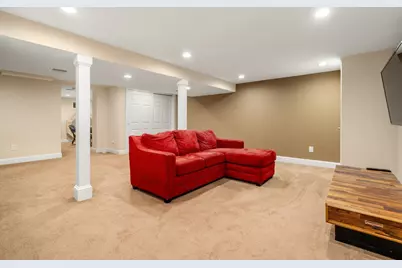
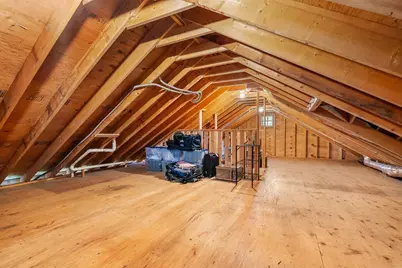
- Interior Features: Bathroom - Full, Bathroom, Den, Office, Sun Room, Exercise Room, Play Room, Wet Bar, Walk-Up Attic
- Fireplace: Yes
- Number of Fireplaces: 2
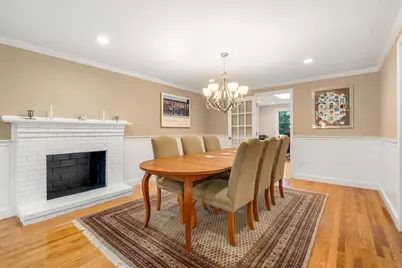
- Fireplace(s): Dining Room, Family Room
- Appliances: Gas Water Heater, Range, Oven, Dishwasher, Disposal, Microwave, Refrigerator, Washer, Dryer
- Flooring: Tile, Hardwood, Stone / Slate, Wood Laminate
Rooms
Bathrooms
- Total Bathrooms: 4
- Full Bathrooms: 3
- Half Bathrooms: 1
- Main - Full Baths: 3
- Main - 1/2 Baths: 1
- Bathroom 1: Half Bathroom, First
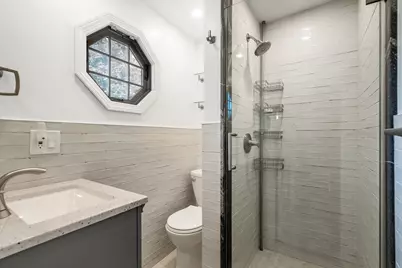
- Bathroom 2: Full Bathroom, Tiled Bathroom with Shower Stall, Sto, 6.40 x 5.00, Second, 32 Sq. Ft.
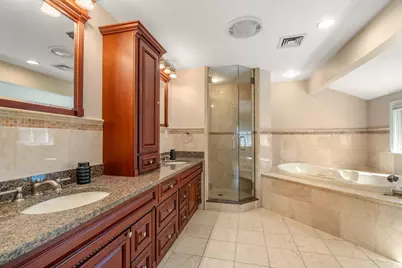
- Bathroom 3: Bathroom - Full, Bathroom - Double Vanity/Sink, Bath, 12.30 x 11.00, Second, 135 Sq. Ft.
Bedrooms
- Total Bedrooms: 5
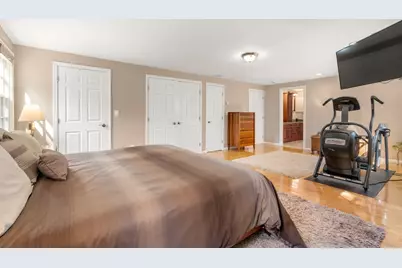
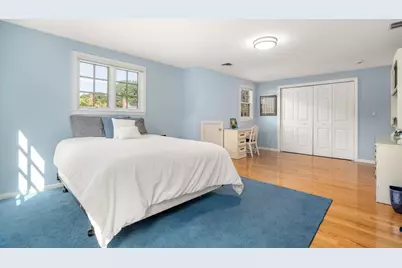
- Primary Bedroom: Yes, 23.70 x 15.10, Second, 357 Sq. Ft.
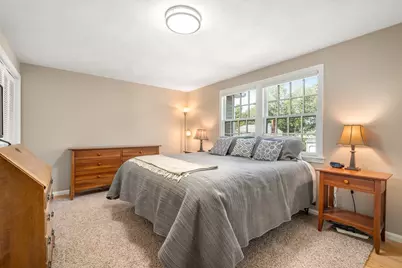
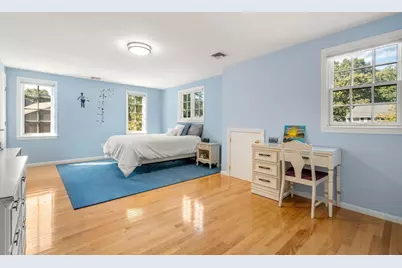
- Bedroom 2: Full Bathroom, Closet, Hardwood Flooring, Remodeled, 13.30 x 10.10, Second, 134 Sq. Ft.
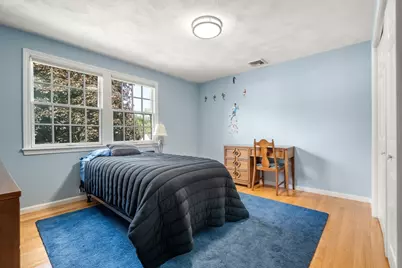
- Bedroom 3: Closet, Hardwood Flooring, 20.50 x 12.90, Second, 264 Sq. Ft.
- Bedroom 4: Closet, Hardwood Flooring, 13.10 x 13.60, Second, 178 Sq. Ft.
Other Rooms
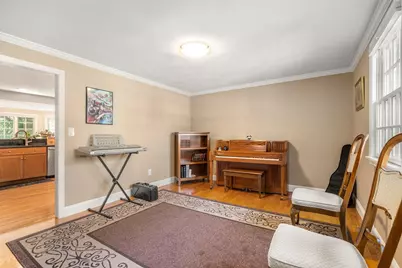
- Living Room: First
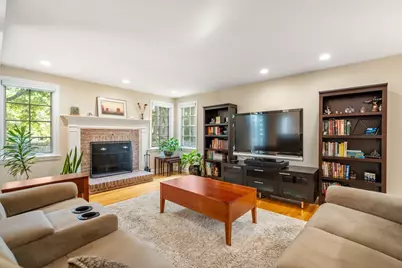
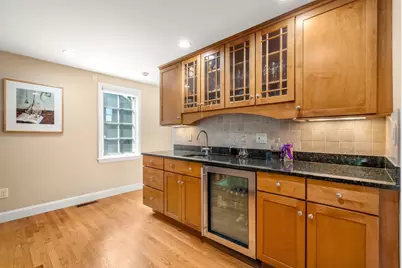
- Family Room: Hardwood Flooring, Wet Bar, Open Floorplan, Remodeled, 15.90 x 23.11, Main, First, 367 Sq. Ft.
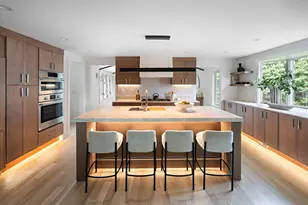
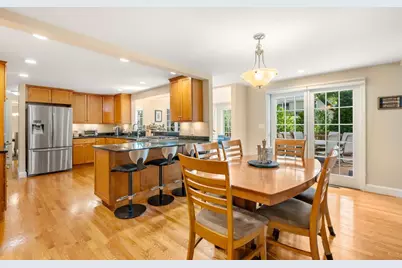
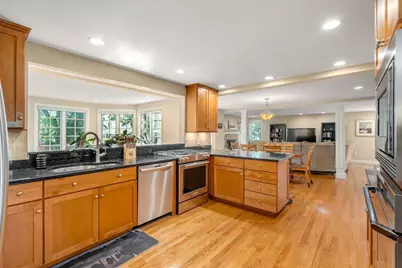
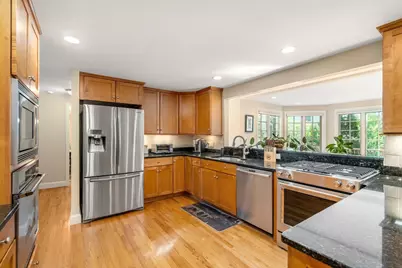
- Kitchen: Hardwood Flooring, Dining Area, Stone/Granite/Solid Countertops, Exterior Access, Open Floorplan, Recessed Lighting, Remodeled, Gas Stove, 14.10 x 11.70, Main, First, 164 Sq. Ft.
- Dining Room: Hardwood Flooring, 12.50 x 24.20, Main, First, 302 Sq. Ft.
- Office: 12.80 x 11.40, First, 145 Sq. Ft.
- Laundry: Washer Hookup, Sink, Second Floor, Electric Dryer Hookup
Additional Information
- Year Round: Yes
Exterior
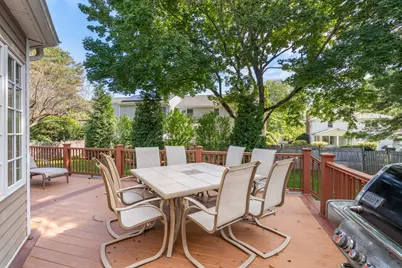
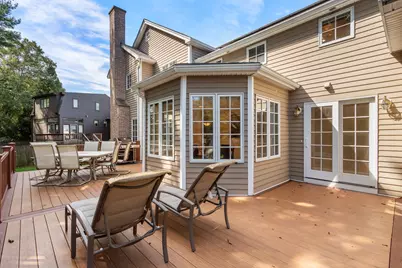
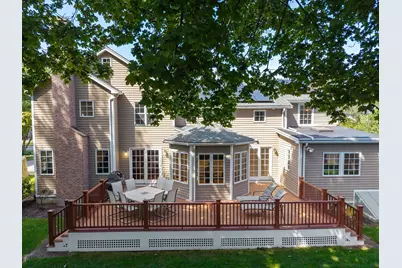
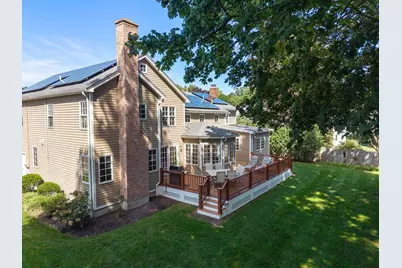
- Exterior Features: Deck, Sprinkler System
Parking
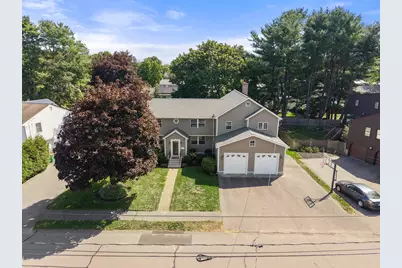
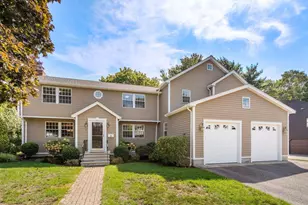
- Garage: Yes
- Attached garage: Yes
- Garage Spaces: 2
- Total Spaces: 6
- Parking Features: Attached, Garage Door Opener, Garage Faces Side, Paved Drive, Off Street, Paved
Location
- County: Norfolk
- Driving Directions: Off Route 135 (Great Plain Ave.) near Wellesley Line - between Carol and Stewart Rds.
School Information
- Elementary School: Newman & High Rock (6th Grade)
- Middle School: Pollard Middle School
- High School: Needham High School
Heating & Cooling
- Air Conditioning: Yes
- Cooling Type: Central Air
- Cooling Zones: 4
- Heating Type: Central, Forced Air, Natural Gas
- Heating Fuel: Central, Forced Air, Natural Gas
- Heating Zones: 4
Utilities
- Sewer: Public Sewer
- Water: Public
- Utility Description: Connection for Gas Range, Connection for Electric Oven, Connection for Electric Dryer, Washer Hookup
Structural Information
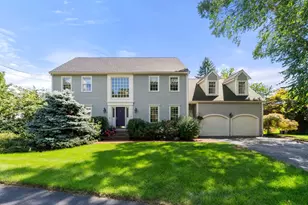
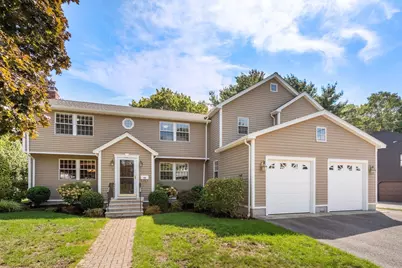
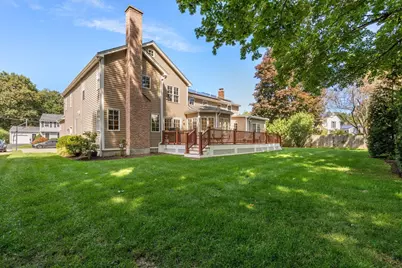
- Architectural Style: Colonial
- Basement: Yes
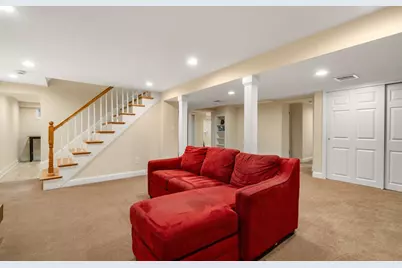
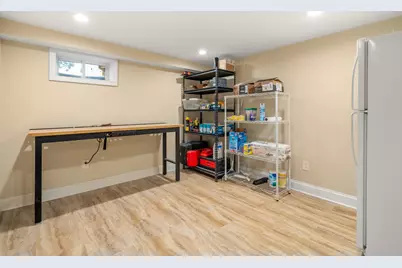
- Basement Desc.: Full, Partially Finished, Interior Entry, Bulkhead
- Roof: Shingle
- Square Feet: 3,753
- Sq. Ft. Source: Public Records
- Year Built: 1973
Lot Features
- Lot Size (Acres): 0.24
- Lot Dimensions: .24
- Frontage: Public
- Street/Road Desc.: Paved
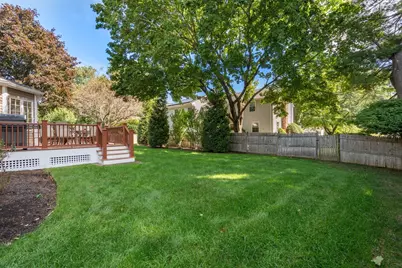
- Lot Features: Level
Green Features
- Energy Generation: Solar
Financial Considerations
- Price Per Sq. Ft.: $531.57
- Tax Amount: $20,367
- Tax Year: 2026
- Terms: Contract
Disclosures and Reports
- Disclosures/Rstr.: Exercise machines in lower level and main bedroom are included in sale. Floor Plan measurements are approximate. Public Info may not be accurate. Buyer to do own due diligence. Showings begin Saturday, October 3rd.
- Property ID: 143709
- Block/Lot/Section: 47
Schools serving 36 Standish Rd
| Name | Grades | Distance |
|---|---|---|
Newman Elementary School 1155 Central Avenue, Needham, MA 02492 | PK-5 | 0.4 mi |
High Rock School 77 Ferndale Road, Needham, MA 02492 | 6- | 1.2 mi |
Pollard Middle School 200 Harris Avenue, Needham, MA 02492 | 7-8 | 2 mi |
Needham High School 609 Webster Street, Needham, MA 02494 | 9-12 | 1.6 mi |
Price & Sales History for 36 Standish Rd
Tax History for 36 Standish Rd
Estimate the Cost for 36 Standish Rd
36 Standish Road, Needham, MA 02492 (MLS# 73585215) is a Single Family property with 5 bedrooms, 3 full bathrooms and 1 partial bathroom. 36 Standish Road is currently listed for $1,995,000 and was received on October 01, 2026. This property is listed by Linda Shaughnessy from our Wellesley Office.Want to learn more about 36 Standish Road? Do you have questions about finding other Single Family real estate for sale in Needham Heights? You can browse all Needham Heights real estate or contact a Coldwell Banker agent to request more information.