This is a carousel with tiles that activate property listing cards. Use the previous and next buttons to navigate.
1/1
$1,965,000
This is a carousel with tiles that activate property listing cards. Use the previous and next buttons to navigate.
1/1
Property Description
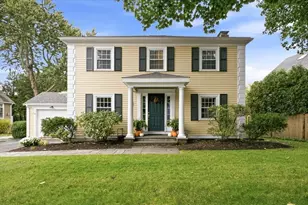
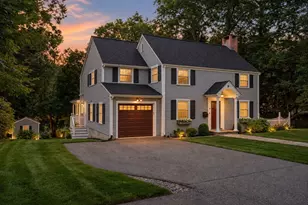
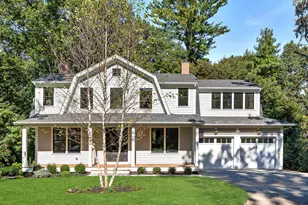
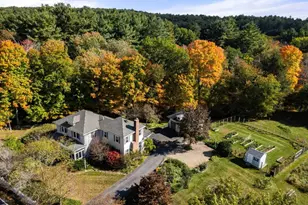
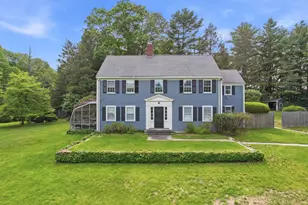
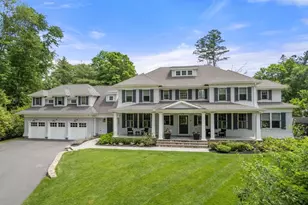
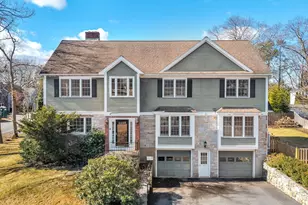
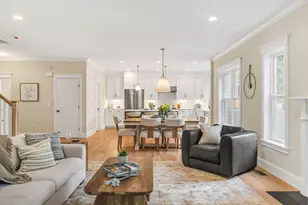
Grand Center Entrance Colonial in the highly desirable Mitchell School neighborhood, just blocks from Needham High School. This bright and beautifully maintained home offers 4 bedrooms and 2.5 baths, along with a 1st floor office ideal for today's lifestyle. The spacious family room with cathedral ceiling sits just off the modern kitchen and features a cozy fireplace, creating an inviting gathering space. Hardwood floors and high ceilings enhance the home's airy feel, while the two-car attached garage with mudroom entrance into the kitchen and 2nd floor laundry add everyday convenience. A recently added 3rd floor media and bonus room provides flexible space for relaxing. Continue outside to a private backyard retreat complete with a custom hardscape patio and a flowering hillside garden that offers both beauty and seclusion. Freshly painted exterior and central AC (one new handler installed in 2024) complete this exceptional offering. Close to town, schools, commuter rail and route 95.
Full Property Details
Full Property Details for 46 Holmes St
Sign in to view more details. Local MLS Rules require you to be signed in. Not a member yet? Sign up now.
General
- Sold For: $1,965,000
- Taxes: $15,903 (2026)
- Status: Closed
- Type: Single Family
- MLS ID: 73517551
- Added to Site: 60 day(s) ago
Rooms
Bathrooms
- Total Bathrooms: 3
- Full Bathrooms: 2
- Half Bathrooms: 1
- Bathroom 1: 6.00 x 5.00, First
- Bathroom 2: 10.00 x 15.00, Second
- Bathroom 3: 10.00 x 9.00, Second
Bedrooms
- Total Bedrooms: 4
- Primary Bedroom: 21.00 x 22.00, Second
- Bedroom 2: 11.00 x 13.00, Second
- Bedroom 3: 14.00 x 13.00, Second
- Bedroom 4: 14.00 x 13.00, Second
Other Rooms
- Living Room: 14.00 x 13.00, First
- Family Room: 14.00 x 22.00, First
- Kitchen: 16.00 x 24.00, First
- Dining Room: 14.00 x 14.00, First
- Office: 11.00 x 13.00, First
Parking
- Garage: Yes
- Garage Spaces: 2
- Parking Features: Attached, Off Street, Paved
Location
- County: Norfolk
Structural Information
- Architectural Style: Colonial
- Basement: Yes
- Square Feet: 3,593
- Year Built: 2000
Lot Features
- Lot Size (Acres): 0.31
Financial Considerations
- Tax Amount: $15,903
- Tax Year: 2026
Disclosures and Reports
- Exclusions: Chest Freezer Excluded; Basement Fridge Included.
- Property ID: M:029.0 B:0036 L:0000.0, 138446
Listed by Dwell360, Sandra Siciliano

Get Pre-Approved Today
Schools
Schools serving 46 Holmes St
School District:Needham School District
| Name | Grades | Distance |
|---|---|---|
William Mitchell Elementary School 187 Brookline Street, Needham, MA 02492 | K-5 | 0.2 mi |
High Rock School 77 Ferndale Road, Needham, MA 02492 | 6- | 1.3 mi |
Pollard Middle School 200 Harris Avenue, Needham, MA 02492 | 7-8 | 0.7 mi |
Needham High School 609 Webster Street, Needham, MA 02494 | 9-12 | 0.4 mi |
Disclaimer:
School attendance boundaries provided by ATTOM Data Solutions and are for reference only. Contact the school directly to verify enrollment eligibility.
Price & Sales History for 46 Holmes St
Date
Details
Price
Change
Source
7/09/2026
Sold
$1,965,000
6.22%
MLS
5/13/2026
Listed
$1,850,000
—
MLS
Disclaimer: Historical sales information is derived from public records provided by the county offices. Information is not guaranteed and should be independently verified.
46 Holmes St, Needham, MA 02492 (MLS# 73517551) is a Single Family property that was sold at $1,965,000 on July 09, 2026. Want to learn more about 46 Holmes St? Do you have questions about finding other Single Family real estate for sale in Needham? You can browse all Needham real estate or contact a Coldwell Banker agent to request more information.