This is a carousel with tiles that activate property listing cards. Use the previous and next buttons to navigate.
1/1
$1,220,000
This is a carousel with tiles that activate property listing cards. Use the previous and next buttons to navigate.
1/1
Property Description
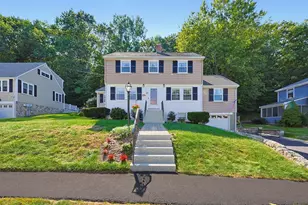
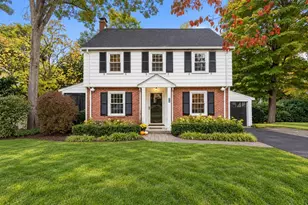
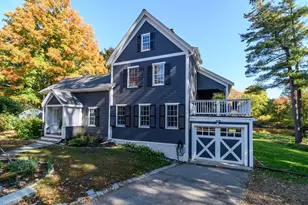
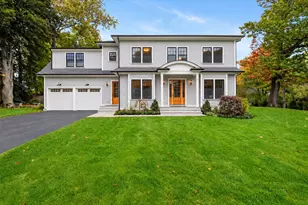
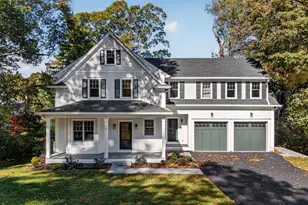
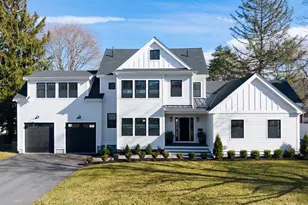
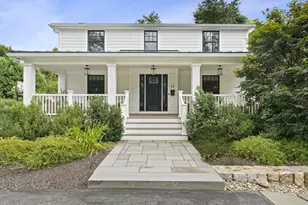
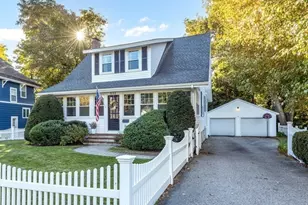
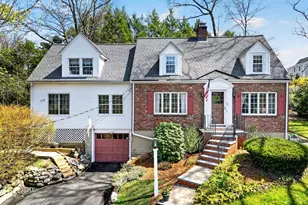
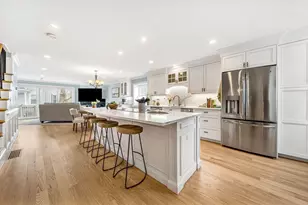
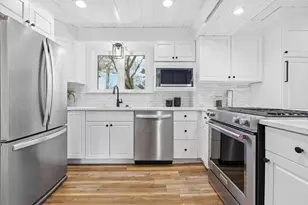
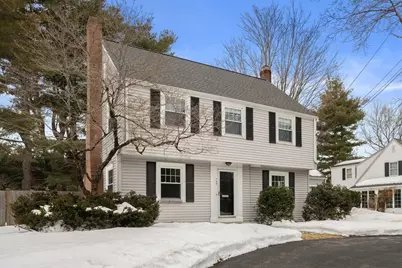
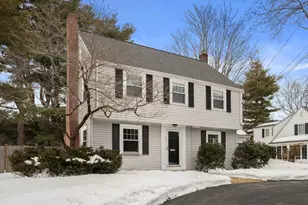
Wonderful opportunity to own this 3 bedroom Colonial on a large corner lot, moments away from Needham Center's shops, restaurants, top rated schools and commuter rail. The first floor offers a fireplaced livingroom, 3 season porch, diningroom, updated kitchen and half bath. The lower level has a finished fireplaced family room and bonus/exercise room. The 2nd floor has 3 good sized bedrooms and a large bath. The flat fenced in tranquil backyard has a stone patio and is sure to be enjoyed by family and friends. The home is approximately 10 miles from Boston, as well accessible to major commuting routes. Come and visit this terrific home in a very desirable community. And enjoy the best view of town fireworks on July 3rd!
Full Property Details
Full Property Details for 569 Chestnut St
General
- Sold For: $1,220,000
- Taxes: $8,795 (2025)
- Status: Closed
- Type: Single Family
- Source: MLSPin
- MLS ID: 73478264
- Added to Site: 100 day(s) ago
Interior
- Number of Rooms: 7
- Interior Features: Closet, Lighting - Overhead, Entrance Foyer, Exercise Room, Sun Room
- Fireplace: Yes
- Number of Fireplaces: 2
- Fireplace(s): Family Room, Living Room
- Appliances: Gas Water Heater, Range, Dishwasher, Disposal, Microwave, Refrigerator, Washer, Dryer
- Flooring: Wood, Flooring - Hardwood, Flooring - Wall to Wall Carpet
Rooms
Bathrooms
- Total Bathrooms: 2
- Full Bathrooms: 1
- Half Bathrooms: 1
- Main - Full Baths: 1
- Main - 1/2 Baths: 1
- Bathroom 1: Half Bathroom, 5.00 x 3.00, First, 15 Sq. Ft.
- Bathroom 2: Full Bathroom, Tiled Bathroom with Tub and Shower, S, 8.00 x 7.00, Second, 56 Sq. Ft.
Bedrooms
- Total Bedrooms: 3
- Primary Bedroom: 12.00 x 15.00, Second, 180 Sq. Ft.
- Bedroom 2: Closet, Wood Flooring, Lighting - Overhead, 17.00 x 10.00, Second, 170 Sq. Ft.
- Bedroom 3: Closet, Hardwood Flooring, Lighting - Overhead, 10.00 x 12.00, Second, 120 Sq. Ft.
Other Rooms
- Living Room: Hardwood Flooring, 11.00 x 21.00, Main, First, 231 Sq. Ft.
- Family Room: Closet, Wall-to-Wall Carpet, Recessed Lighting, 17.00 x 10.00, Basement, 170 Sq. Ft.
- Kitchen: Hardwood Flooring, Stone/Granite/Solid Countertops, Upgraded Cabinets, Recessed Lighting, Remodeled, Stainless Steel Appliances, 14.00 x 9.00, Main, First, 126 Sq. Ft.
- Dining Room: Custom-Built Closet/Cabinets, Hardwood Flooring, 12.00 x 12.00, Main, First, 144 Sq. Ft.
- Laundry: Dryer Hookup - Dual, Washer Hookup, In Basement
Additional Information
- Year Round: Yes
Exterior
- Exterior Features: Patio, Fenced Yard, Garden
Parking
- Garage: Yes
- Attached garage: Yes
- Garage Spaces: 1
- Total Spaces: 5
- Parking Features: Attached, Paved
Location
- County: Norfolk
- Driving Directions: Corner of High Rock and Chestnut.
School Information
- Elementary School: Newman
- Middle School: Pollard
- High School: Needham
Heating & Cooling
- Air Conditioning: Yes
- Cooling Type: Window Unit(s)
- Heating Type: Steam, Natural Gas
- Heating Fuel: Steam, Natural Gas
Utilities
- Sewer: Public Sewer
- Water: Public
- Utility Description: Connection for Gas Range
Structural Information
- Architectural Style: Colonial
- Exterior Const.: Frame
- Basement: Yes
- Basement Desc.: Full, Partially Finished
- Roof: Shingle
- Square Feet: 2,190
- Sq. Ft. Source: Public Records
- Living Area: 2,190 Sq. Ft.
- Year Built: 1946
Lot Features
- Lot Size (Acres): 0.23
- Lot Dimensions: .23
- Frontage: Public
- Fence: Yes
- Lot Features: Corner Lot, Level
- Fencing (Description): Fenced
Financial Considerations
- Price Per Sq. Ft.: $557.08
- Tax Amount: $8,795
- Tax Year: 2025
- Terms: Contract
Disclosures and Reports
- Disclosures/Rstr.: EV outlet and Tesla charger near garage. Ask listing agent for disclosures. Home may offer various expansion possibilities. Buyer and Buyer's agent to do their own due diligence. Seller's preferred closing date is May 29, 2026.
- Property ID: M:044.0 B:0062 L:0000.0, 139572
Get Pre-Approved Today
Schools
Schools serving 569 Chestnut St
School District:Needham School District
| Name | Grades | Distance |
|---|---|---|
High Rock School 77 Ferndale Road, Needham, MA 02492 | 6- | 0.5 mi |
Newman Elementary School 1155 Central Avenue, Needham, MA 02492 | PK-5 | 1.3 mi |
Pollard Middle School 200 Harris Avenue, Needham, MA 02492 | 7-8 | 0.9 mi |
Needham High School 609 Webster Street, Needham, MA 02494 | 9-12 | 1.3 mi |
Disclaimer:
School attendance boundaries provided by ATTOM Data Solutions and are for reference only. Contact the school directly to verify enrollment eligibility.
Price & Sales History for 569 Chestnut St
Date
Details
Price
Change
Source
5/12/2026
Sold
$1,220,000
16.19%
MLS
2/18/2026
Listed
$1,050,000
—
MLS
Disclaimer: Historical sales information is derived from public records provided by the county offices. Information is not guaranteed and should be independently verified.
569 Chestnut St, Needham, MA 02492 (MLS# 73478264) is a Single Family property that was sold at $1,220,000 on May 12, 2026. This property was listed by Luan White from our Brookline-Newton-Chestnut Hill Regional Office.Want to learn more about 569 Chestnut St? Do you have questions about finding other Single Family real estate for sale in Needham? You can browse all Needham real estate or contact a Coldwell Banker agent to request more information.