
This is a carousel with tiles that activate property listing cards. Use the previous and next buttons to navigate.
1/1
$875,000
This is a carousel with tiles that activate property listing cards. Use the previous and next buttons to navigate.
1/1
Property Description
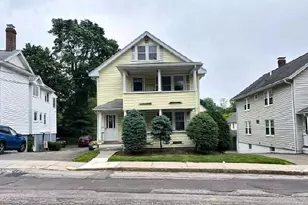
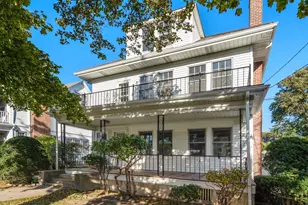
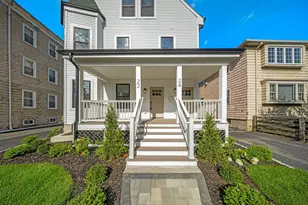
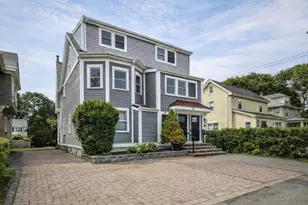
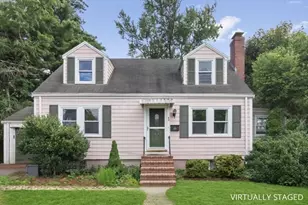
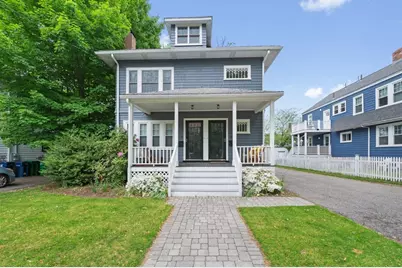
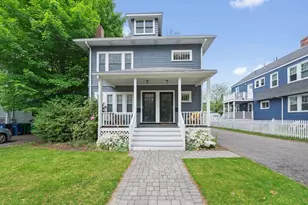
Located on a tree-lined street this 3 bedroom, 2 bath duplex condo has great curb appeal, chic style and modern comforts! Enter the welcoming front porch and head to the living room with beautiful hardwood floors, tiled fireplace and natural light streaming through the windows. The spacious dining room is great for entertaining and also has a custom built-in office nook. The renovated kitchen has newer stainless-steel appliances, sleek cabinets, wood countertops, and a breakfast area, and leads out to the porch surrounded by greenery overlooking the back yard, perfect for enjoying your morning coffee. Two bedrooms and updated full bath complete this level. The serene primary bedroom suite on the upper level has an attached bath with jetted tub, steam shower and walk-in closet, as well as sitting area/office. Central A/C, off street parking and shared yard complete this fabulous home! Near the commuter rail, express bus, shops, new Franklin Elementary school, parks and restaurants.
Full Property Details
Full Property Details for 105-107 Adena Rd #105
General
- Sold For: $875,000
- HOA FEE: $200/month
- Taxes: $7,367 (2026)
- Status: Closed
- Type: Condo
- Source: MLSPin
- MLS ID: 73524931
- Added to Site: 93 day(s) ago
Interior
- Number of Rooms: 7
- Interior Features: Bonus Room, Internet Available - Unknown
- Fireplace: Yes
- Number of Fireplaces: 1
- Fireplace(s): Living Room
- Appliances: Range, Dishwasher, Disposal, Microwave, Refrigerator, Freezer
- Flooring: Wood, Plywood, Tile, Vinyl
Rooms
Bathrooms
- Total Bathrooms: 2
- Full Bathrooms: 2
- Main - Full Baths: 2
Bedrooms
- Total Bedrooms: 3
- Primary Bedroom: Yes, 14.00 x 11.00, Second, 154 Sq. Ft.
- Bedroom 2: Hardwood Flooring, 16.00 x 13.00, First, 208 Sq. Ft.
- Bedroom 3: Hardwood Flooring, 11.00 x 11.00, First, 121 Sq. Ft.
Other Rooms
- Living Room: Hardwood Flooring, 14.00 x 11.00, First, 154 Sq. Ft.
- Kitchen: Vinyl Flooring, Balcony/Deck, Upgraded Countertops, Upgraded Cabinets, Remodeled, Stainless Steel Appliances, 16.00 x 13.00, First, 208 Sq. Ft.
- Dining Room: Hardwood Flooring, Lighting - Overhead, 14.00 x 13.00, First, 182 Sq. Ft.
- Laundry: Gas Dryer Hookup, Washer Hookup, In Basement, In Building
Exterior
- Exterior Features: Porch, Patio, Balcony, Rain Gutters
Parking
- Garage: Yes
- Garage Spaces: 1
- Total Spaces: 3
- Parking Features: Detached, Off Street, Tandem, Paved
Location
- Area: West Newton
- County: Middlesex
- Driving Directions: Cherry Street to Derby Street to Adena Rd, or Waltham Street to North Gate Park to Adena Rd
School Information
- Elementary School: Franklin
- Middle School: Fa Day
- High School: Newton North
Community
- Management Type: Owner Association
Heating & Cooling
- Air Conditioning: Yes
- Cooling Type: Central Air
- Cooling Zones: 2
- Heating Type: Forced Air, Natural Gas
- Heating Fuel: Forced Air, Natural Gas
- Heating Zones: 2
Utilities
- Sewer: Public Sewer
- Water: Public
- Utility Description: Connection for Gas Range
Structural Information
- Exterior Const.: Frame
- Basement: Yes
- Basement Desc.: Y
- Roof: Shingle
- Drive-In Doors: Storm Door(s)
- Stories/Levels: 2
- Square Feet: 1,579
- Sq. Ft. Source: Master Deed
- Living Area: 1,579 Sq. Ft.
- Year Built: 1930
Lot Features
- Lot Size (Acres): 0.12
- Lot Dimensions: .12
Green Features
- Energy Efficient: Thermostat
Financial Considerations
- Price Per Sq. Ft.: $554.15
- Association Fee: $200
- Assoc Fee Freq.: Monthly
- Tax Amount: $7,367
- Tax Year: 2026
- Terms: Leaseback, Contract
Disclosures and Reports
- Documents Avail.: Master Deed, Unit Deed, Rules & Regs
- Disclosures/Rstr.: Garage is being sold in as is condition. Roof is older. Room sizes are approximate. Seller has never used the steam shower.
- Property ID: M:0034 B:0028 L:0002, 4548461
Get Pre-Approved Today
Price & Sales History for 105-107 Adena Rd #105
Date
Details
Price
Change
Source
7/29/2026
Sold
$875,000
5.55%
MLS
5/27/2026
Listed
$829,000
—
MLS
Disclaimer: Historical sales information is derived from public records provided by the county offices. Information is not guaranteed and should be independently verified.
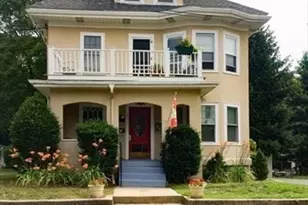
105-107 Adena Rd #105, Newton, MA 02465 (MLS# 73524931) is a Condo property that was sold at $875,000 on July 29, 2026. This property was listed by Deanna Salemme from our Brookline-Newton-Chestnut Hill Regional Office.Want to learn more about 105-107 Adena Rd #105? Do you have questions about finding other Condo real estate for sale in Newton? You can browse all Newton real estate or contact a Coldwell Banker agent to request more information.