
This is a carousel with tiles that activate property listing cards. Use the previous and next buttons to navigate.
1/1
$1,030,000
This is a carousel with tiles that activate property listing cards. Use the previous and next buttons to navigate.
1/1
Property Description
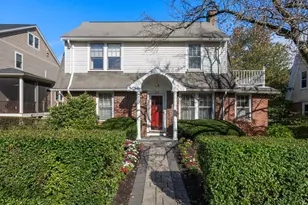
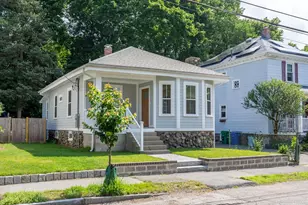
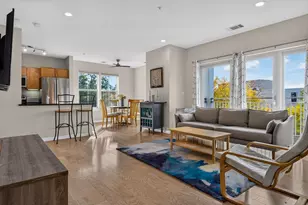
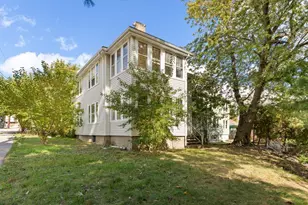
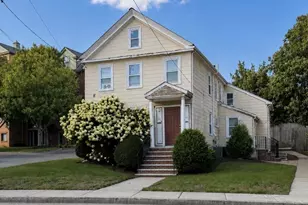
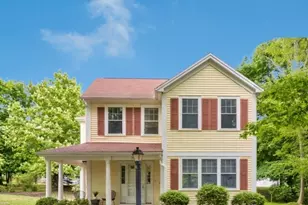
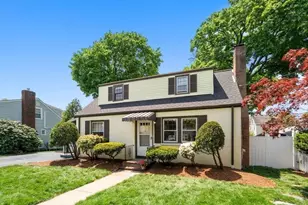
Ideally located in highly desirable West Newton, this sun-splashed, 3-bedroom, 2.5-bath Cape offers a perfect blend of pristine condition and premium location. Step inside to gleaming hardwood floors and extensive upgrades throughout. The living room features a cozy fireplace, recessed lighting, and a built-in sound system-perfect for entertaining. This level also boasts a stunning kitchen, the heart of the home, with premium finishes & outdoor access, plus a formal dining room and a spacious primary bedroom w/ a walk-in closet. Upstairs, the second floor provides two generously sized bedrooms and a half bath. Versatile finished lower level with a private entrance-ideal for a home office, gym, au-pair, or in-law suite. Enjoy a fenced-in backyard and patio for ultimate outdoor living. Complete with a large one-car garage, plenty of parking spaces in the driveway, central air, a new roof (2024), Convenient to commuter rail, schools, parks, local shops, and major roads.
Full Property Details
Full Property Details for 21 Rose Dr
General
- Sold For: $1,030,000
- Taxes: $7,377 (2026)
- Status: Closed
- Type: Single Family
- Source: MLSPin
- MLS ID: 73521561
- Added to Site: 96 day(s) ago
Interior
- Number of Rooms: 7
- Interior Features: Bonus Room
- Fireplace: Yes
- Number of Fireplaces: 1
- Fireplace(s): Living Room
- Appliances: Gas Water Heater, Range, Dishwasher, Disposal, Refrigerator, Washer, Dryer
- Flooring: Wood, Tile, Vinyl, Carpet, Flooring - Wall to Wall Carpet, Flooring - Wood
Rooms
Bathrooms
- Total Bathrooms: 3
- Full Bathrooms: 2
- Half Bathrooms: 1
- Main - Full Baths: 2
- Main - 1/2 Baths: 1
- Bathroom 1: Full Bathroom, Stone/Ceramic Tile Flooring, 6.00 x 10.00, First, 60 Sq. Ft.
- Bathroom 2: Half Bathroom, 5.00 x 4.00, Second, 20 Sq. Ft.
- Bathroom 3: Bathroom - 3/4, 6.00 x 5.00, Basement, 30 Sq. Ft.
Bedrooms
- Total Bedrooms: 3
- Primary Bedroom: 11.00 x 14.00, First, 154 Sq. Ft.
- Bedroom 2: Closet, Hardwood Flooring, 10.00 x 15.00, Second, 150 Sq. Ft.
- Bedroom 3: Closet, Hardwood Flooring, 14.00 x 15.00, Second, 210 Sq. Ft.
Other Rooms
- Living Room: Hardwood Flooring, Exterior Access, Recessed Lighting, 11.00 x 17.00, First, 187 Sq. Ft.
- Kitchen: Ceiling Fan(s), Marble Flooring, Stone/Granite/Solid Countertops, Open Floorplan, Stainless Steel Appliances, 12.00 x 11.00, First, 132 Sq. Ft.
- Dining Room: Hardwood Flooring, Open Floorplan, 10.00 x 11.00, First, 110 Sq. Ft.
- Laundry: In Basement, Gas Dryer Hookup, Electric Dryer Hookup, Washer Hookup
Exterior
- Exterior Features: Patio, Storage, Fenced Yard
Parking
- Garage: Yes
- Attached garage: Yes
- Garage Spaces: 1
- Total Spaces: 5
- Parking Features: Attached, Garage Door Opener, Storage, Paved Drive, Off Street
Location
- County: Middlesex
- Subdivision: West Newton
- Driving Directions: River St to Mague Ave to Rose Dr or River to Smith to Rose
School Information
- Elementary School: Franklin
- Middle School: Day
- High School: Newton North
Heating & Cooling
- Air Conditioning: Yes
- Cooling Type: Central Air
- Heating Type: Forced Air, Natural Gas
- Heating Fuel: Forced Air, Natural Gas
Utilities
- Sewer: Public Sewer
- Water: Public
- Utility Description: Connection for Gas Range, Connection for Gas Dryer, Connection for Electric Dryer, Washer Hookup
Structural Information
- Architectural Style: Cape
- Exterior Const.: Frame
- Basement: Yes
- Basement Desc.: Full, Finished, Walk-Out Access, Interior Entry
- Roof: Shingle
- Square Feet: 1,404
- Sq. Ft. Source: Public Records
- Living Area: 1,404 Sq. Ft.
- Year Built: 1950
Lot Features
- Lot Size (Acres): 0.1
- Lot Dimensions: .1
- Frontage: Public
- Fence: Yes
- Fencing (Description): Fenced
Financial Considerations
- Price Per Sq. Ft.: $733.62
- Tax Amount: $7,377
- Tax Year: 2026
Disclosures and Reports
- Disclosures/Rstr.: Room sizes are approximate and for marketing purposes only *.MLS public record is pulling wrong information for this listing. Please see agent. * Seller is a license RE Sales person in MA.
- Property ID: M:0033 B:0039 L:0004, 689325
Get Pre-Approved Today
Schools
Schools serving 21 Rose Dr
School District:Newton School District
| Name | Grades | Distance |
|---|---|---|
Franklin Elementary School, Newton, MA 125 Derby Street, Newton, MA 02465 | K-5 | 0.4 mi |
F A Day Middle School 21 Minot Place, Newton, MA 02460 | 6-8 | 1.1 mi |
Newton North High School 457 Walnut Street, Newton, MA 02460 | 9-12 | 1.5 mi |
Disclaimer:
School attendance boundaries provided by ATTOM Data Solutions and are for reference only. Contact the school directly to verify enrollment eligibility.
Price & Sales History for 21 Rose Dr
Date
Details
Price
Change
Source
8/11/2026
Sold
$1,030,000
-4.19%
MLS
5/20/2026
Listed
$1,075,000
—
MLS
Disclaimer: Historical sales information is derived from public records provided by the county offices. Information is not guaranteed and should be independently verified.
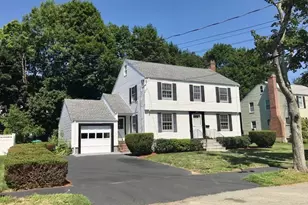
21 Rose Dr, Newton, MA 02465 (MLS# 73521561) is a Single Family property that was sold at $1,030,000 on August 11, 2026. This property was listed by Ides Figueiredo from our Brookline-Newton-Chestnut Hill Regional Office.Want to learn more about 21 Rose Dr? Do you have questions about finding other Single Family real estate for sale in Newton? You can browse all Newton real estate or contact a Coldwell Banker agent to request more information.