This is a carousel with tiles that activate property listing cards. Use the previous and next buttons to navigate.
1/1
$2,464,000
This is a carousel with tiles that activate property listing cards. Use the previous and next buttons to navigate.
1/1
Property Description
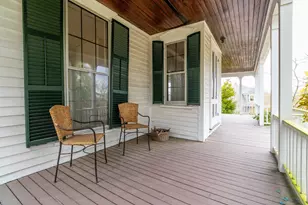
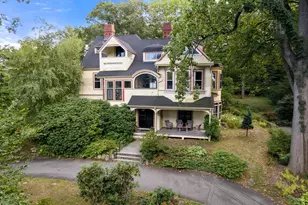
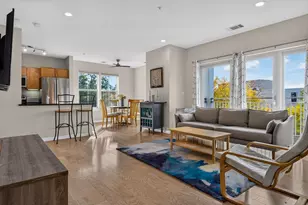
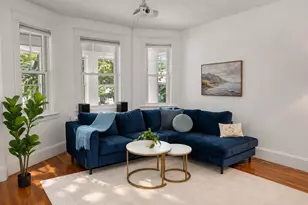
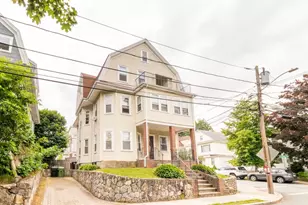
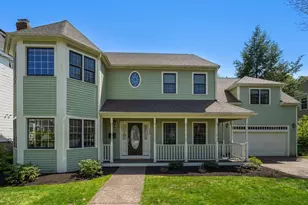
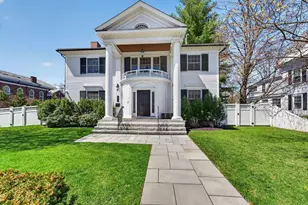
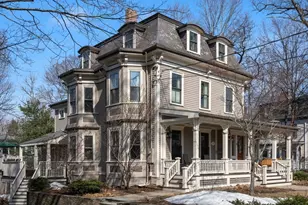
Beautiful Mansard Victorian on a gaslit, tree-lined street in one of Newton's most picturesque neighborhoods. This stately Second Empire home blends historic character with thoughtful modern updates, including an architect-led renovation that restored the original facade and period details. A welcoming front porch leads to an inviting foyer with mudroom. The first floor features a fireplaced living room with bay windows, formal dining room with built-in china cabinet and crown moldings, and a center-island kitchen with stainless appliances that opens to a sun-filled breakfast area with wet bar and a comfortable family room with gas fireplace. Deck overlooking the manicured yard and detached two-car garage. Second floor offers four bedrooms including a primary suite and laundry. Third floor with two bedrooms, full bath and kitchenette ideal for guests or in-law space. Finished walk-out lower level. Walk to schools, Newtonville shops, restaurants and commuter rail. A must see!
Full Property Details
Full Property Details for 55 Washington Park
General
- Sold For: $2,464,000
- Taxes: $22,451 (2026)
- Status: Closed
- Type: Single Family
- Source: MLSPin
- MLS ID: 73488064
- Added to Site: 112 day(s) ago
Interior
- Number of Rooms: 14
- Interior Features: Closet, Bathroom - With Shower Stall, Office, Bedroom, 3/4 Bath, Bonus Room
- Fireplace: Yes
- Number of Fireplaces: 2
- Fireplace(s): Family Room, Living Room
- Appliances: Range, Dishwasher, Disposal, Microwave, Refrigerator, Washer, Dryer
- Flooring: Hardwood, Flooring - Hardwood, Flooring - Wall to Wall Carpet, Flooring - Stone/Ceramic Tile, Flooring - Wood
Rooms
Bathrooms
- Total Bathrooms: 4
- Full Bathrooms: 3
- Half Bathrooms: 1
- Main - Full Baths: 3
- Main - 1/2 Baths: 1
- Bathroom 1: Half Bathroom, First
- Bathroom 2: Full Bathroom, Bathroom Double Vanity/Double Sink, T, Second
- Bathroom 3: Bathroom - Full, Bathroom - Tiled With Tub & Shower, Second
Bedrooms
- Total Bedrooms: 6
- Primary Bedroom: Yes, Second
- Bedroom 2: Closet, Hardwood Flooring, Second
- Bedroom 3: Hardwood Flooring, Second
- Bedroom 4: Closet, Wall-to-Wall Carpet, Second
Other Rooms
- Living Room: Hardwood Flooring, Bay/Bow/Box Window(s), First
- Family Room: Hardwood Flooring, Wet Bar, Exterior Deck, Exterior Access, Open Floorplan, Recessed Lighting, First
- Kitchen: Hardwood Flooring, Pantry, Stone/Granite/Solid Countertops, Kitchen Island, Upgraded Cabinets, Recessed Lighting, Stainless Steel Appliances, Gas Stove, Window Seat, First
- Dining Room: Hardwood Flooring, Crown Molding, First
- Office: Flooring - Hardwood, Window(s) - Bay/Bow/Box, Second
- Laundry: Electric Dryer Hookup, Second Floor
Additional Information
- Security/Safety: Security System
Exterior
- Exterior Features: Porch, Deck - Wood, Rain Gutters
- Color: Beige
Parking
- Garage: Yes
- Garage Spaces: 2
- Total Spaces: 10
- Parking Features: Detached, Paved Drive, Off Street
Location
- County: Middlesex
- Driving Directions: Washington Park runs between Harvard street and Walnut street
School Information
- Elementary School: Cabot
- Middle School: Day
- High School: North
Heating & Cooling
- Air Conditioning: Yes
- Cooling Type: Central Air, Ductless
- Heating Type: Central, Baseboard, Natural Gas
- Heating Fuel: Central, Baseboard, Natural Gas
Utilities
- Sewer: Public Sewer
- Water: Public
- Utility Description: Connection for Gas Range, Connection for Gas Oven
Structural Information
- Architectural Style: Victorian
- Exterior Const.: Frame
- Basement: Yes
- Basement Desc.: Finished, Walk-Out Access
- Roof: Shingle, Slate
- Square Feet: 4,527
- Sq. Ft. Source: Public Records
- Living Area: 4,527 Sq. Ft.
- Year Built: 1866
Lot Features
- Lot Size (Acres): 0.33
- Lot Dimensions: .33
Financial Considerations
- Price Per Sq. Ft.: $544.29
- Tax Amount: $22,451
- Tax Year: 2026
Disclosures and Reports
- Disclosures/Rstr.: Zoned MR1 could be converted to a two family.
- Property ID: 685135
Get Pre-Approved Today
Schools
Schools serving 55 Washington Park
School District:Newton School District
| Name | Grades | Distance |
|---|---|---|
Cabot Elementary School 229 Cabot Street, Newton, MA 02460 | K-5 | 0.3 mi |
F A Day Middle School 21 Minot Place, Newton, MA 02460 | 6-8 | 0.8 mi |
Newton North High School 457 Walnut Street, Newton, MA 02460 | 9-12 | 0.3 mi |
Disclaimer:
School attendance boundaries provided by ATTOM Data Solutions and are for reference only. Contact the school directly to verify enrollment eligibility.
Price & Sales History for 55 Washington Park
Date
Details
Price
Change
Source
6/01/2026
Sold
$2,464,000
2.75%
MLS
3/18/2026
Listed
$2,398,000
—
MLS
Disclaimer: Historical sales information is derived from public records provided by the county offices. Information is not guaranteed and should be independently verified.
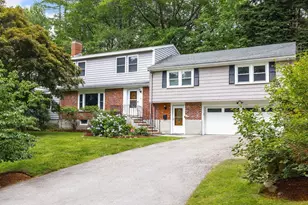
55 Washington Park, Newton, MA 02460 (MLS# 73488064) is a Single Family property that was sold at $2,464,000 on June 01, 2026. This property was listed by Demeo Team from our Brookline-Newton-Chestnut Hill Regional Office.Want to learn more about 55 Washington Park? Do you have questions about finding other Single Family real estate for sale in Newton? You can browse all Newton real estate or contact a Coldwell Banker agent to request more information.