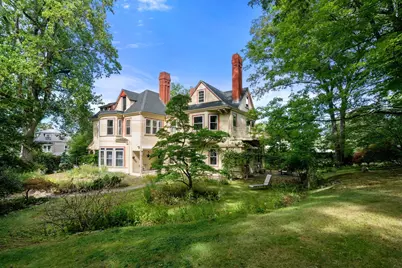
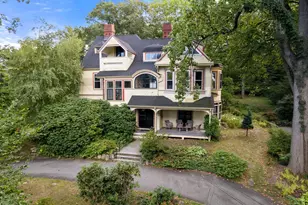

This is a carousel with tiles that activate property listing cards. Use the previous and next buttons to navigate.
$2,599,000 Just Listed
This is a carousel with tiles that activate property listing cards. Use the previous and next buttons to navigate.
Full Property Details for 186 Highland Ave
General
- Price: $2,599,000
- Taxes: $28,550 (2026)
- Status: Active
- Type: Single Family
- Source: MLSPin
- MLS ID: 73570741
- Updated: 9/1/2026
- Added to Site: 1 day(s) ago
Interior
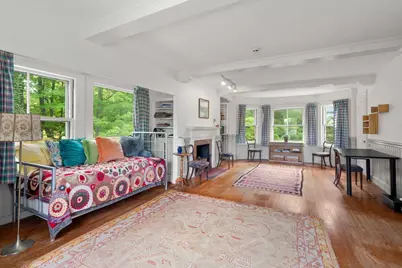
- Number of Rooms: 11
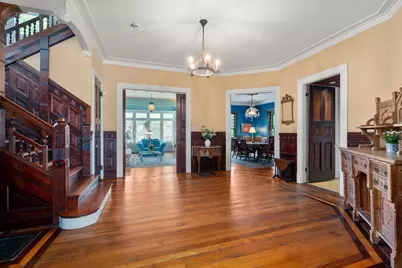
- Interior Features: Bathroom - Full, Entrance Foyer, Office, Sitting Room, Bathroom
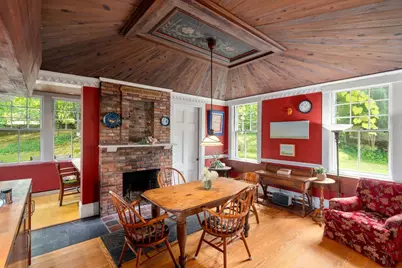
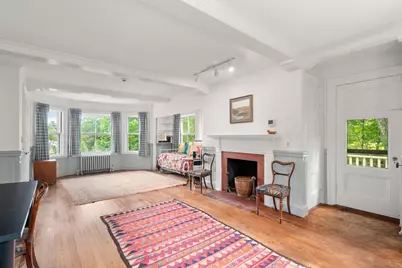
- Fireplace: Yes
- Number of Fireplaces: 6
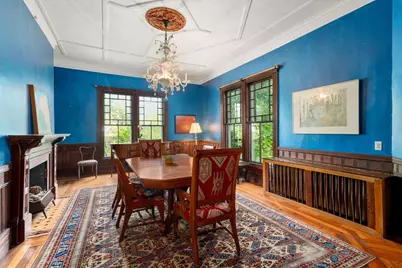
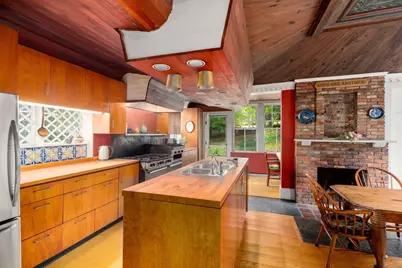
- Fireplace(s): Dining Room, Family Room, Kitchen
- Appliances: Gas Water Heater, Refrigerator, Washer, Dryer
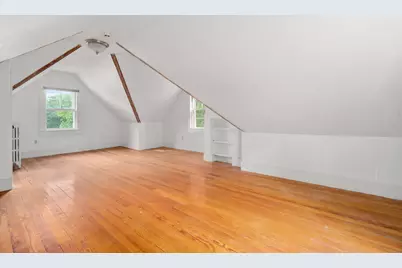
- Flooring: Hardwood
Rooms
Bathrooms
- Total Bathrooms: 4
- Full Bathrooms: 3
- Half Bathrooms: 1
- Main - Full Baths: 3
- Main - 1/2 Baths: 1
- Bathroom 1: Half Bathroom, First
- Bathroom 2: Full Bathroom, Second
- Bathroom 3: Bathroom - Full, Second
Bedrooms
- Total Bedrooms: 5
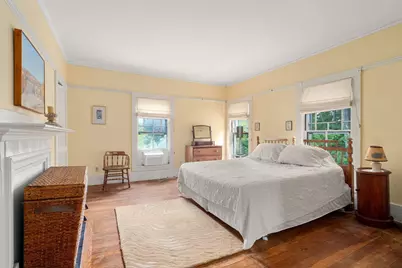
- Primary Bedroom: Yes, 16.00 x 22.00, Second, 352 Sq. Ft.
- Bedroom 2: 20.00 x 14.00, Second, 280 Sq. Ft.
- Bedroom 3: 17.00 x 15.00, Second, 255 Sq. Ft.
- Bedroom 4: 30.00 x 17.00, Second, 510 Sq. Ft.
Other Rooms
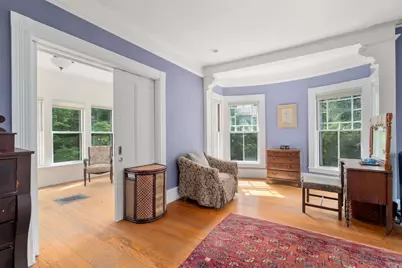
- Living Room: 19.00 x 21.00, First, 399 Sq. Ft.
- Family Room: 19.00 x 14.00, First, 266 Sq. Ft.
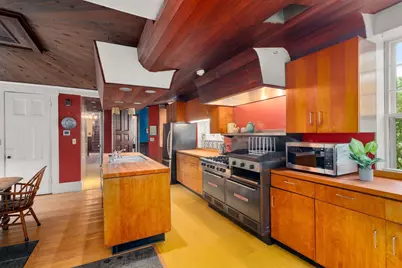
- Kitchen: 14.00 x 39.00, First, 546 Sq. Ft.
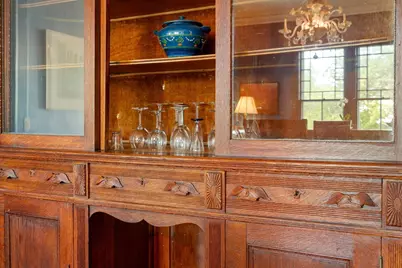
- Dining Room: 21.00 x 15.00, First, 315 Sq. Ft.
- Office: 19.00 x 16.00, Third, 304 Sq. Ft.
- Laundry: Second Floor
Additional Information
- Year Round: Yes
Exterior
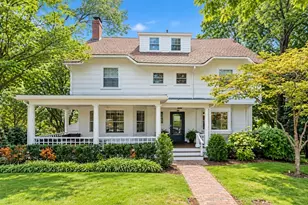
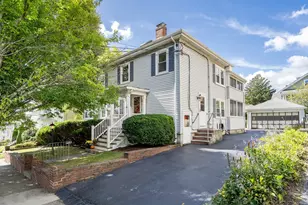
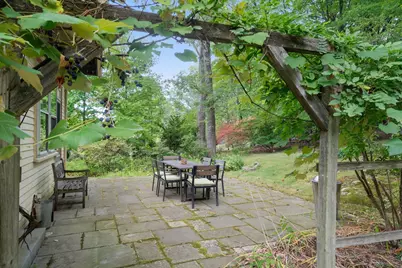
- Exterior Features: Porch, Patio
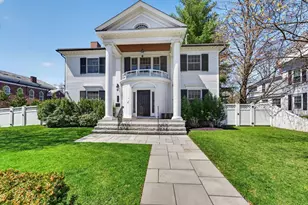
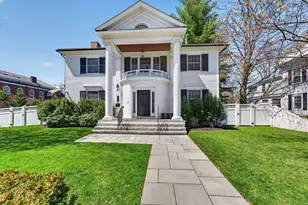
- Color: yellow
Parking
- Total Spaces: 4
- Parking Features: Paved Drive, Off Street
Location
- County: Middlesex
- Driving Directions: Highland Ave off Lowell or Walnut near Forest
School Information
- Elementary School: Cabot
- Middle School: Day
- High School: North
Heating & Cooling
- Cooling Type: Window Unit(s), None
- Heating Type: Forced Air, Natural Gas
- Heating Fuel: Forced Air, Natural Gas
Utilities
- Sewer: Public Sewer
- Water: Public
- Utility Description: Connection for Gas Range
Structural Information
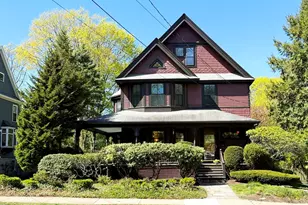
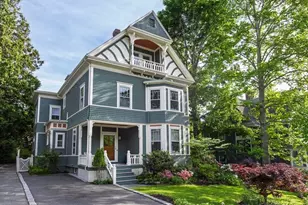
- Architectural Style: Victorian
- Exterior Const.: Frame
- Basement: Yes
- Basement Desc.: Bulkhead, Unfinished
- Roof: Shingle
- Square Feet: 6,085
- Sq. Ft. Source: Measured
- Year Built: 1876
Lot Features
- Lot Size (Acres): 0.61
- Lot Dimensions: .61
- Frontage: Public
Financial Considerations
- Price Per Sq. Ft.: $427.12
- Tax Amount: $28,550
- Tax Year: 2026
Disclosures and Reports
- Exclusions: Dining Room Foyer, And 2nd Hall Foyer Light Fixtures
- Property ID: M:0024 B:0012 L:0019, 686305
Schools serving 186 Highland Ave
| Name | Grades | Distance |
|---|---|---|
Cabot Elementary School 229 Cabot Street, Newton, MA 02460 | K-5 | 0.9 mi |
F A Day Middle School 21 Minot Place, Newton, MA 02460 | 6-8 | 0.7 mi |
Newton North High School 457 Walnut Street, Newton, MA 02460 | 9-12 | 0.4 mi |
Price & Sales History for 186 Highland Ave
Tax History for 186 Highland Ave
Estimate the Cost for 186 Highland Ave
186 Highland Ave, Newton, MA 02465 (MLS# 73570741) is a Single Family property with 5 bedrooms, 3 full bathrooms and 1 partial bathroom. 186 Highland Ave is currently listed for $2,599,000 and was received on September 01, 2026. This property is listed by Jamie Genser from our Brookline-Newton-Chestnut Hill Regional Office.Want to learn more about 186 Highland Ave? Do you have questions about finding other Single Family real estate for sale in Newton Center? You can browse all Newton Center real estate or contact a Coldwell Banker agent to request more information.