


This is a carousel with tiles that activate property listing cards. Use the previous and next buttons to navigate.
1/1
$2,180,000
This is a carousel with tiles that activate property listing cards. Use the previous and next buttons to navigate.
1/1
Property Description
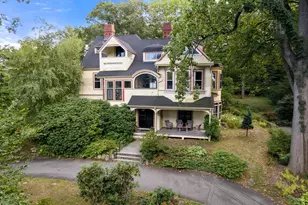
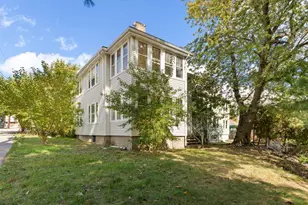
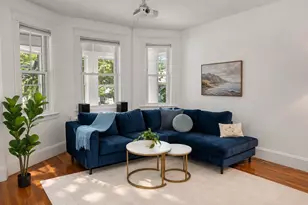
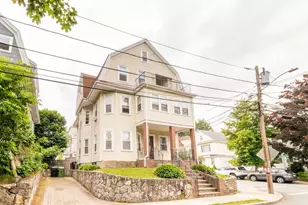
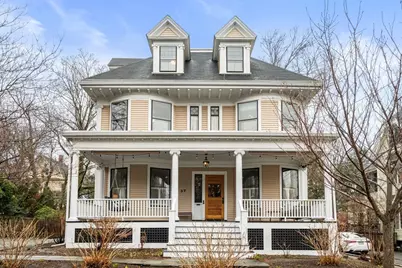
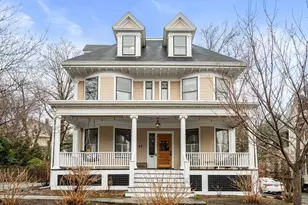
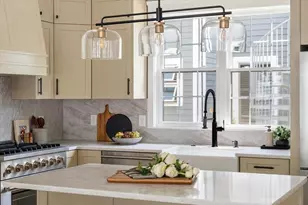
This timeless Victorian preserves its architectural beauty with a grand roofline, elegant windows, and intricate trim, while offering thoughtful updates & comfortable flow for modern living. An inviting front porch with stately Ionic columns welcomes you into a traditional main level designed for ease & filled with great natural light. The foyer opens to a spacious living room & versatile adjoining spaces, including a family room that can easily serve as a formal dining room, plus a flexible den ideal for a music room, office, or library. The main level also features a convenient half bath and a large, sleek open kitchen with dining area & mudroom. Step out to a private deck overlooking a flat, fenced backyard with mature plantings. The 2nd floor offers a generous landing, 3 large bedrooms, two baths, and laundry, while the 3rd floor provides exceptional flexibility with 2 bedrooms, a den & bonus space. Ideally located near Underwood School, just minutes to the Mass Pike & express bus.
Full Property Details
Full Property Details for 97 Eldredge St
General
- Sold For: $2,180,000
- Taxes: $18,798 (2026)
- Status: Closed
- Type: Single Family
- Source: MLSPin
- MLS ID: 73491944
- Added to Site: 104 day(s) ago
Interior
- Number of Rooms: 10
- Interior Features: Closet, Lighting - Overhead, Den, Bonus Room, Internet Available - Unknown
- Fireplace: Yes
- Number of Fireplaces: 2
- Fireplace(s): Family Room, Master Bedroom
- Appliances: Gas Water Heater, Water Heater, Oven, Dishwasher, Disposal, Range, Refrigerator, Washer, Dryer, Range Hood, Plumbed For Ice Maker
- Flooring: Tile, Carpet, Hardwood, Flooring - Hardwood, Flooring - Wood
Rooms
Bathrooms
- Total Bathrooms: 3
- Full Bathrooms: 2
- Half Bathrooms: 1
- Main - Full Baths: 2
- Main - 1/2 Baths: 1
- Bathroom 1: Half Bathroom, Stone/Ceramic Tile Flooring, Lighting - Sconce, First
- Bathroom 2: Full Bathroom, Bathroom with Shower Stall, Laminate, Second
- Bathroom 3: Bathroom - Full, Bathroom - With Tub & Shower, Floor, Second
Bedrooms
- Total Bedrooms: 5
- Primary Bedroom: Second
- Bedroom 2: Closet, Hardwood Flooring, Lighting - Overhead, Second
- Bedroom 3: Closet, Hardwood Flooring, Lighting - Overhead, Crown Molding, Second
- Bedroom 4: Closet, Wall-to-Wall Carpet, Third
Other Rooms
- Living Room: Hardwood Flooring, Crown Molding, Pocket Door, Main, First
- Family Room: Hardwood Flooring, Picture Window(s), Recessed Lighting, Crown Molding, Pocket Door, Main, First
- Kitchen: Custom-Built Closet/Cabinets, Hardwood Flooring, Bay/Bow/Box Window(s), Dining Area, Stone/Granite/Solid Countertops, Breakfast Bar/Nook, Recessed Lighting, Gas Stove, Peninsula, Main, First
- Dining Room: Hardwood Flooring, Recessed Lighting, Main, First
- Laundry: Sink, Second Floor, Gas Dryer Hookup, Washer Hookup
Exterior
- Exterior Features: Porch, Deck - Wood, Covered Patio/Deck, Rain Gutters, Screens, Fenced Yard, Garden
Parking
- Total Spaces: 4
- Parking Features: Paved Drive, Off Street, Paved
Location
- Area: Newton Corner
- County: Middlesex
- Driving Directions: Church St. to Eldredge St.
School Information
- Elementary School: Underwood
- Middle School: Bigelow
- High School: Newton North
Heating & Cooling
- Cooling Type: None
- Heating Type: Baseboard, Natural Gas
- Heating Fuel: Baseboard, Natural Gas
- Heating Zones: 2
Utilities
- Sewer: Public Sewer
- Water: Public
- Utility Description: Connection for Gas Range, Connection for Electric Oven, Connection for Gas Dryer, Washer Hookup, Icemaker Connection
Structural Information
- Architectural Style: Victorian
- Basement: Yes
- Basement Desc.: Walk-Out Access, Radon Remediation System, Concrete, Unfinished
- Roof: Shingle
- Drive-In Doors: Storm Door(s), French Doors
- Square Feet: 3,183
- Sq. Ft. Source: Public Records
- Living Area: 3,183 Sq. Ft.
- Year Built: 1887
Lot Features
- Lot Size (Acres): 0.2
- Lot Dimensions: .2
- Frontage: Public
- Street/Road Desc.: Paved
- Fence: Yes
- Lot Features: Level
- Fencing (Description): Fenced/Enclosed, Fenced
Green Features
- Energy Efficient: Thermostat
Financial Considerations
- Price Per Sq. Ft.: $684.89
- Tax Amount: $18,798
- Tax Year: 2026
Disclosures and Reports
- Disclosures/Rstr.: The temperature on the double ovens is sometimes inaccurate.
- Property ID: S:72 B:006 L:0011, 702421
Get Pre-Approved Today
Schools
Schools serving 97 Eldredge St
School District:Newton School District
| Name | Grades | Distance |
|---|---|---|
Underwood Elementary School 101 Vernon Street, Newton, MA 02458 | K-5 | 0.2 mi |
Bigelow Middle School 42 Vernon Street, Newton, MA 02458 | 6-8 | 0.2 mi |
Newton North High School 457 Walnut Street, Newton, MA 02460 | 9-12 | 1.3 mi |
Disclaimer:
School attendance boundaries provided by ATTOM Data Solutions and are for reference only. Contact the school directly to verify enrollment eligibility.
Price & Sales History for 97 Eldredge St
Date
Details
Price
Change
Source
6/26/2026
Sold
$2,180,000
15.04%
MLS
3/25/2026
Listed
$1,895,000
—
MLS
Disclaimer: Historical sales information is derived from public records provided by the county offices. Information is not guaranteed and should be independently verified.
97 Eldredge St, Newton, MA 02458 (MLS# 73491944) is a Single Family property that was sold at $2,180,000 on June 26, 2026. This property was listed by Ilene Solomon from our Brookline-Newton-Chestnut Hill Regional Office.Want to learn more about 97 Eldredge St? Do you have questions about finding other Single Family real estate for sale in Newton? You can browse all Newton real estate or contact a Coldwell Banker agent to request more information.