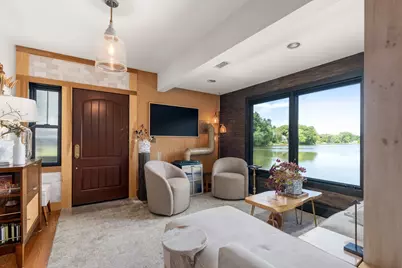
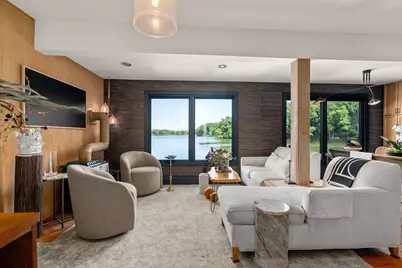
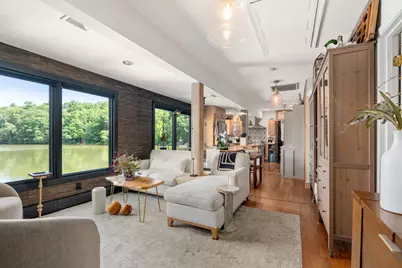
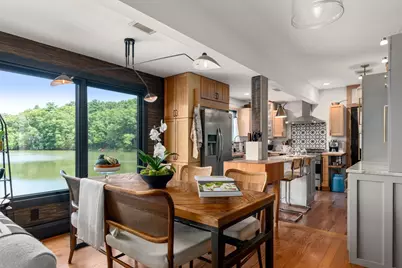









This is a carousel with tiles that activate property listing cards. Use the previous and next buttons to navigate.
$549,900 Just Listed
Get directions
View more dates
Join us at 14 Old Populatic Rd #14 on:
- Open House: 12:00 PM - 1:30 PM
Saturday 10/3 12:00 PM - 1:30 PM
14 Old Populatic Rd #14,Norfolk, MA 0205614 Old Populatic Rd #14NorfolkMA02056 - Open House: 11:00 AM - 12:30 PM
Sunday 10/4 11:00 AM - 12:30 PM
14 Old Populatic Rd #14,Norfolk, MA 0205614 Old Populatic Rd #14NorfolkMA02056
This is a carousel with tiles that activate property listing cards. Use the previous and next buttons to navigate.
Full Property Details for 14 Old Populatic Rd #14
General
- Price: $549,900
- Taxes: $8,573 (2026)
- Status: Active
- Type: Condo
- Source: MLSPin
- MLS ID: 73585562
- Updated: Today (10/1/2026)
- Added to Site: Today
Interior
- Number of Rooms: 5
- Interior Features: Bonus Room
- Fireplace: Yes
- Number of Fireplaces: 1
- Fireplace(s): Living Room
- Appliances: Range, Dishwasher, Refrigerator, Freezer, Washer, Dryer, Range Hood
- Flooring: Wood, Tile, Concrete
Rooms
Bathrooms
- Total Bathrooms: 1
- Full Bathrooms: 1
- Main - Full Baths: 1
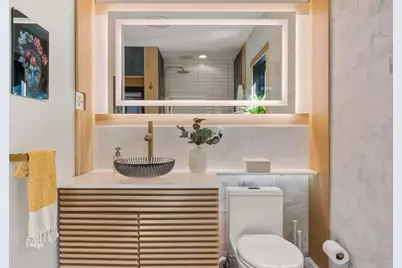
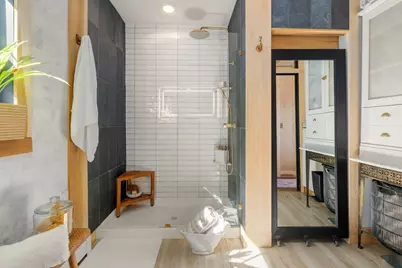
- Bathroom 1: 3/4 Bathroom, Tiled Bathroom with Shower Stall, Stone/Ceramic Tile Flooring, Gas Dryer Hookup, Washer Ho, 11.33 x 9.33, First, 105 Sq. Ft.
Bedrooms
- Total Bedrooms: 2
- Primary Bedroom: 13.75 x 10.75, First, 147 Sq. Ft.
- Bedroom 2: Ceiling Fan(s), Hardwood Flooring, 9.25 x 9.33, First, 86 Sq. Ft.
Other Rooms
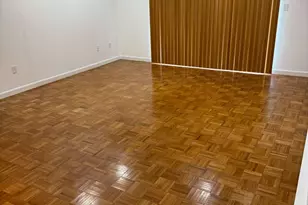
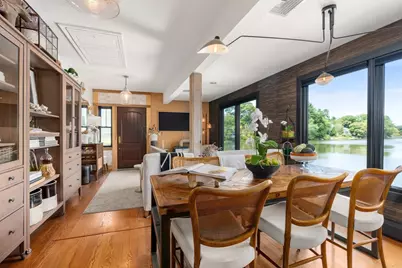
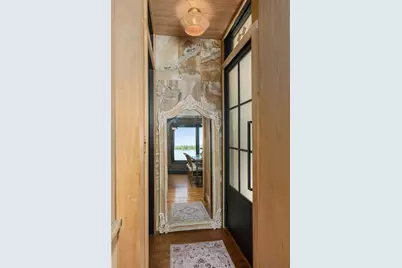
- Living Room: Custom-Built Closet/Cabinets, Hardwood Flooring, Open Floorplan, Recessed Lighting, 14.25 x 13.00, First, 185 Sq. Ft.
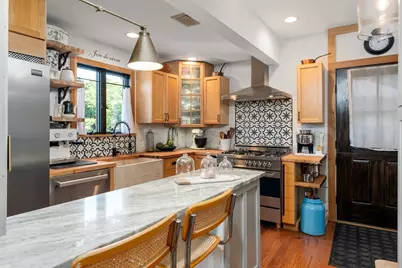
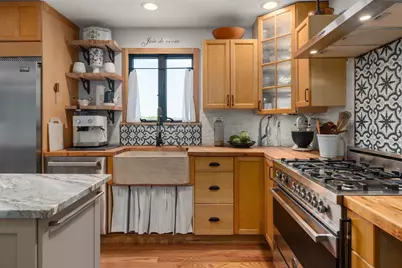
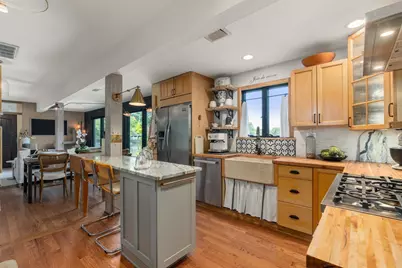
- Kitchen: Hardwood Flooring, Upgraded Countertops, Kitchen Island, Recessed Lighting, 13.83 x 11.58, First, 160 Sq. Ft.
- Dining Room: Hardwood Flooring, 7.17 x 11.58, First, 83 Sq. Ft.
- Laundry: First Floor, In Unit, Electric Dryer Hookup
Parking
- Total Spaces: 3
Location
- County: Norfolk
- Driving Directions: Village St to Walker St to Populatic St to Old Populatic Rd
Heating & Cooling
- Air Conditioning: Yes
- Cooling Type: Central Air
- Heating Type: Baseboard, Propane
- Heating Fuel: Baseboard, Propane
- Heating Zones: 1
Utilities
- Sewer: Public Sewer
- Water: Public
- Utility Description: Connection for Gas Range, Connection for Gas Oven, Connection for Electric Dryer
Structural Information
- Exterior Const.: Frame
- Basement: Yes
- Basement Desc.: Y
- Roof: Shingle
- Drive-In Doors: Insulated Doors
- Stories/Levels: 1
- Square Feet: 1,032
- Sq. Ft. Source: Other
- Year Built: 1998
Lot Features
- Lot Size (Acres): 0.18
- Lot Dimensions: .18
Water Features
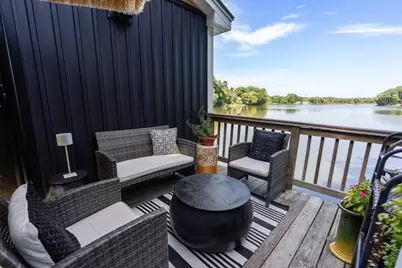
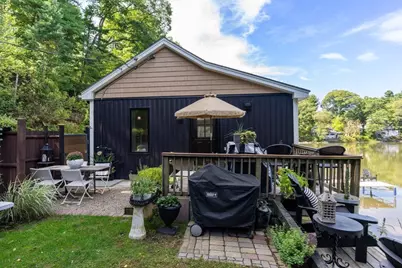
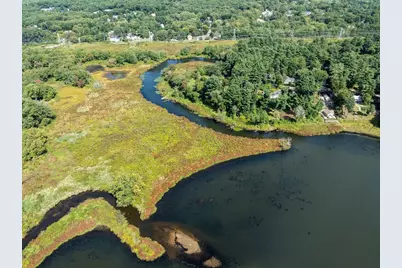
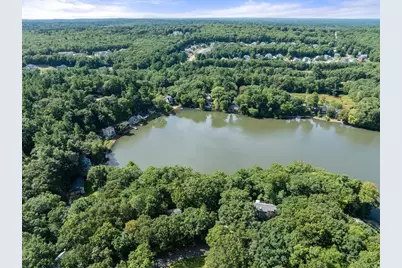
- Water Front: Yes
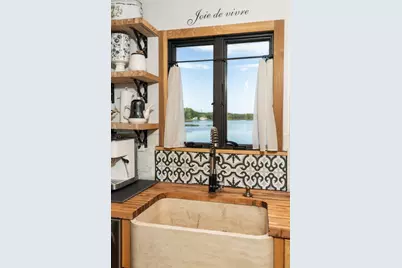
- Water Front Desc.: Waterfront, Lake, Dock/Mooring, Frontage, Lake/Pond, Frontage, 0 to 1/10 Mile To Beach, Beach Ownership(Private)
Financial Considerations
- Price Per Sq. Ft.: $532.85
- Tax Amount: $8,573
- Tax Year: 2026
Disclosures and Reports
- Disclosures/Rstr.: Central AC needs a condenser. Propane tank is in ground and shared w/ neighbor, w/separate meters for each house. Street is public and plowed but part of each individual lot so considered an easement
- Property ID: M:0004 B:0015 L:0006, 150348
Schools serving 14 Old Populatic Rd #14
| Name | Grades | Distance |
|---|---|---|
H Olive Day 232 Main Street, Norfolk, MA 02056 | PK-2 | 2.3 mi |
Freeman-Kennedy School 70 Boardman Street, Norfolk, MA 02056 | 3-6 | 2.8 mi |
King Philip Middle School 18 King Street, Norfolk, MA 02056 | 7-8 | 3.3 mi |
King Philip Regional High School 201 Franklin Street, Wrentham, MA 02093 | 9-12 | 4.4 mi |
Price & Sales History for 14 Old Populatic Rd #14
Tax History for 14 Old Populatic Rd #14
Estimate the Cost for 14 Old Populatic Rd #14
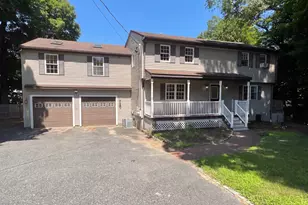
14 Old Populatic Rd #14, Norfolk, MA 02056 (MLS# 73585562) is a Condo property with 2 bedrooms and 1 full bathroom. 14 Old Populatic Rd #14 is currently listed for $549,900 and was received on October 01, 2026. This property is listed by Laura Maione from our Waltham Office.Want to learn more about 14 Old Populatic Rd #14? Do you have questions about finding other Condo real estate for sale in Norfolk? You can browse all Norfolk real estate or contact a Coldwell Banker agent to request more information.